

12 Bonnie Lane, Yorkville, Illinois 60560
Sorry, we are updating photos, please update this page in 15 minutes
$185,000
|
Sold
|
|
| Status: | Closed |
| Sqft: | 1,900 |
| Cost/Sqft: | $105 |
| Beds: | 3 |
| Baths: | 2 |
| Year Built: | 1980 |
| Property Taxes: | $4,621 |
| Days On Market: | 3247 |
| Lot Size: | 0,00 |
Description
Now's your opportunity! 3 Bedrooms, 2 bathrooms, den, family room, storage room and very large bonus room! Enjoy the updated kitchen with granite counters and stainless steel appliances, hardwoord floors and sliding door to deck. Both Bathrooms are updated! 2 car attached garage! Large, fenced, yard with paver patio and shed. Carpet allowance of $2,000 at closing. Check out this space and make and offer!
Property Specifics
| Single Family | |
| — | |
| — | |
| 1980 | |
| Walkout | |
| Aluminum Siding, Brick | |
| Asphalt | |
| — | |
| No | |
| — |
| Kendall | |
| — | |
| 0 / Not Applicable | |
| None | |
| Shared Well | |
| Septic-Private | |
| Central Air, Window/Wall Unit - 1 | |
| Natural Gas, Forced Air | |
| 09812218 | |
| 0509151005 |
Property History
| DATE: | EVENT: | PRICE: | SOURCE: |
|---|---|---|---|
| 8 Oct, 2010 | Sold | $95,900 | MRED MLS |
| 19 Aug, 2010 | Under contract | $95,900 | MRED MLS |
| 16 Aug, 2010 | Listed for sale | $95,900 | MRED MLS |
| 3 Aug, 2011 | Sold | $169,000 | MRED MLS |
| 22 Jun, 2011 | Under contract | $172,000 | MRED MLS |
| — | Last price change | $180,000 | MRED MLS |
| 17 Mar, 2011 | Listed for sale | $184,900 | MRED MLS |
| 16 Jan, 2018 | Sold | $185,000 | MRED MLS |
| 14 Dec, 2017 | Under contract | $200,000 | MRED MLS |
| 5 Dec, 2017 | Listed for sale | $200,000 | MRED MLS |
Sorry, we are updating photos, please update this page in 15 minutes
Room Specifics
All Bedroom Info:
Total Bedrooms: 3
Bedrooms Above Ground: 3
Bedrooms Below Ground: 0
Total Bedrooms: 3
Bedrooms Above Ground: 3
Bedrooms Below Ground: 0
Second Bedroom Info:
Dimensions: —
Location: —Dimensions: —
Floor Type: Carpet
Third Bedroom Info:
Dimensions: —
Location: —Dimensions: —
Floor Type: Carpet
Bathroom Info:
Full Bathrooms: 2
Partial Bathrooms: 0Full Bathrooms: 2
Bathroom Amenities: —
Bathroom in Basement: 1
Dining Room Info:
Dimensions: —
Location: —Dimensions: —
Floor Type: Hardwood
Kitchen Info:
Dimensions: —
Location: —Dimensions: —
Floor Type: Hardwood
Features: Eating Area-Breakfast Bar, Island
Living Room Info:
Dimensions: —
Location: —Dimensions: —
Floor Type: Hardwood
Additional Rooms Info:
Rooms: Storage, Great Room, Den
Basement: WalkoutRooms: Storage, Great Room, Den
Other Specifics
| 2 | |
| Concrete Perimeter | |
| Garage | |
| — | |
| — | |
| — | |
| Deck, Patio | |
| Fenced Yard, Forest Preserve Adjacent | |
| 91X155X96X156 | |
| Full | |
| Full | |
| Hardwood Floors, First Floor Bedroom | |
| Range, Microwave, Dishwasher, Refrigerator, Washer, Dryer, Disposal | |
| Not in DB | |
| — | |
| — | |
| Wood Burning, Attached Fireplace Doors/Screen |
Tax History
| Year | Property Taxes |
|---|---|
| 2010 | $3,613 |
| 2011 | $3,652 |
| 2018 | $4,621 |
Contact Agent
Nearby Similar Homes
1879 Aster Drive, Yorkville, Illinois 60560
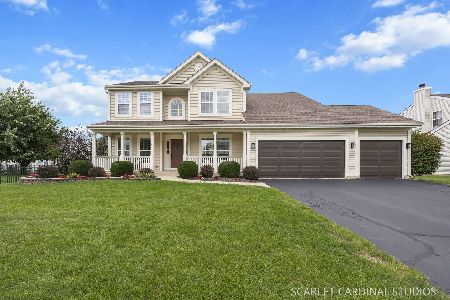
For Sale
$495,000
4 beds / 3.1 baths / 2,666 ft2
Single Family / Built: 2003
25
Nearby Sold Comparables
12 Bonnie Lane, Yorkville, Illinois 60560

Sold
$95,900
3 beds / 2.0 baths / 1,350 ft2
Single Family / Built: 1980
5915
12 Bonnie Lane, Yorkville, Illinois 60560
Sold
$172,000
4 beds / 2.0 baths / 1,900 ft2
Single Family / Built: 1980
5702
13 Bonnie Lane, Yorkville, Illinois 60560
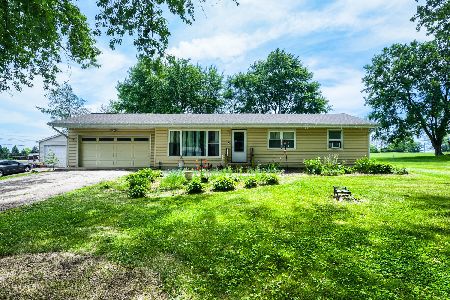
Sold
$354,900
3 beds / 2.0 baths / 1,078 ft2
Single Family / Built: 1976
150
13 Bonnie Lane, Yorkville, Illinois 60560
Sold
$168,505
3 beds / 2.0 baths / 0 ft2
Single Family / Built: 1976
5013
13 Bonnie Lane, Yorkville, Illinois 60560

Sold
$195,000
3 beds / 2.0 baths / 0 ft2
Single Family / Built: 1976
1851
24 Bonnie Lane, Yorkville, Illinois 60560
Sold
$199,500
3 beds / 1.0 baths / 1,857 ft2
Single Family / Built: —
2537
Contact Agent
Listing Provided By
Baird & Warner
