

13 Bonnie Lane, Yorkville, Illinois 60560
Sorry, we are updating photos, please update this page in 15 minutes
$165,000
|
Sold
|
|
| Status: | Closed |
| Sqft: | 0 |
| Cost/Sqft: | — |
| Beds: | 3 |
| Baths: | 2 |
| Year Built: | 1976 |
| Property Taxes: | $3,790 |
| Days On Market: | 5013 |
| Lot Size: | 0,00 |
Description
NEWLY REDONE INC/ALL FLOORING, CABINETS, SS STOVE, FRIG, D/WASHER, & MICROWAVE. CERAMIC IN KIT & BOTH BATHS. FIN.BASEMENT HAS LG F/RM AREA + REC ROOM OR IT C/B POSS 4TH BED/RM + NEW BTH W/ SHOWER, LDY/RM & X STOR/AREA. NEWER SIDING, WINDOWS, PLUMBING. & ELETRIC. X LG ATT/GARAGE 20 X 22 FT W/7 TALL DOOR & X/LG DET 2 CAR GAR W/9 FT DOOR, AT BACK & SIDE OF LOT 4 TOYS + X ROOM OFF BACK OF GAR 4 STORAGE.
Property Specifics
| Single Family | |
| — | |
| Ranch | |
| 1976 | |
| Full | |
| Vinyl Siding, Frame | |
| Asphalt | |
| — | |
| No | |
| — |
| Kendall | |
| — | |
| 0 / Not Applicable | |
| None | |
| Company Well | |
| Septic-Private | |
| Central Air | |
| Natural Gas | |
| 08263434 | |
| 0509152005 |
Property History
| DATE: | EVENT: | PRICE: | SOURCE: |
|---|---|---|---|
| 1 May, 2013 | Sold | $165,000 | MRED MLS |
| 25 Mar, 2013 | Under contract | $168,505 | MRED MLS |
| — | Last price change | $174,888 | MRED MLS |
| 3 Feb, 2013 | Listed for sale | $174,888 | MRED MLS |
| 19 Nov, 2021 | Sold | $181,000 | MRED MLS |
| 19 Oct, 2021 | Under contract | $195,000 | MRED MLS |
| — | Last price change | $210,000 | MRED MLS |
| 1 Oct, 2021 | Listed for sale | $210,000 | MRED MLS |
| 14 Aug, 2026 | Sold | $355,500 | MRED MLS |
| 12 Jul, 2026 | Under contract | $354,900 | MRED MLS |
| — | Last price change | $360,000 | MRED MLS |
| 29 May, 2026 | Listed for sale | $360,000 | MRED MLS |
Sorry, we are updating photos, please update this page in 15 minutes
Room Specifics
All Bedroom Info:
Total Bedrooms: 3
Bedrooms Above Ground: 3
Bedrooms Below Ground: 0
Total Bedrooms: 3
Bedrooms Above Ground: 3
Bedrooms Below Ground: 0
Second Bedroom Info:
Dimensions: —
Location: —Dimensions: —
Floor Type: Carpet
Third Bedroom Info:
Dimensions: —
Location: —Dimensions: —
Floor Type: Carpet
Bathroom Info:
Full Bathrooms: 2
Partial Bathrooms: 0Full Bathrooms: 2
Bathroom Amenities: —
Bathroom in Basement: 0
Kitchen Info:
Dimensions: —
Location: —Dimensions: —
Floor Type: Wood Laminate
Laundry Room Info:
Dimensions: —
Location: —Dimensions: —
Floor Type: Ceramic Tile
Living Room Info:
Dimensions: —
Location: —Dimensions: —
Floor Type: Wood Laminate
Family Room Info:
Dimensions: —
Location: —Dimensions: —
Floor Type: Carpet
Additional Rooms Info:
Rooms: Recreation Room
Basement: FullRooms: Recreation Room
Other Specifics
| 4 | |
| Concrete Perimeter | |
| Garage | |
| — | |
| — | |
| — | |
| — | |
| — | |
| 135X160 | |
| — | |
| None | |
| Wood Laminate Floors, First Floor Bedroom, First Floor Full Bath | |
| Range, Microwave, Dishwasher, Refrigerator, Stainless Steel Appliance(s) | |
| Not in DB | |
| Street Paved | |
| — | |
| — |
Tax History
| Year | Property Taxes |
|---|---|
| 2013 | $3,790 |
| 2021 | $4,135 |
| 2026 | $5,294 |
Contact Agent
Nearby Similar Homes
1879 Aster Drive, Yorkville, Illinois 60560
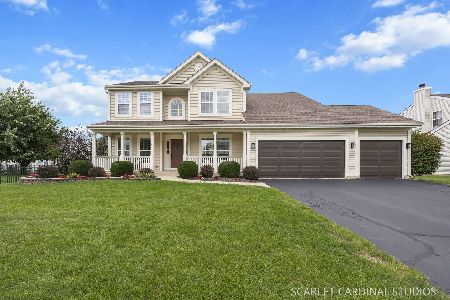
For Sale
$495,000
4 beds / 3.1 baths / 2,666 ft2
Single Family / Built: 2003
25
Nearby Sold Comparables
13 Bonnie Lane, Yorkville, Illinois 60560

Sold
$195,000
3 beds / 2.0 baths / 0 ft2
Single Family / Built: 1976
1851
13 Bonnie Lane, Yorkville, Illinois 60560
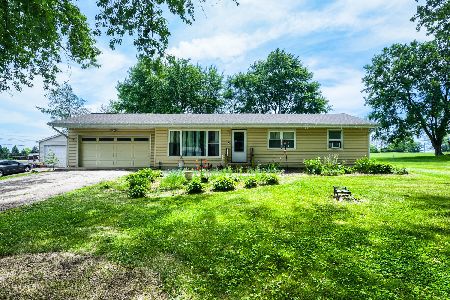
Sold
$354,900
3 beds / 2.0 baths / 1,078 ft2
Single Family / Built: 1976
150
12 Bonnie Lane, Yorkville, Illinois 60560

Sold
$200,000
3 beds / 2.0 baths / 1,900 ft2
Single Family / Built: 1980
3247
12 Bonnie Lane, Yorkville, Illinois 60560
Sold
$95,900
3 beds / 2.0 baths / 1,350 ft2
Single Family / Built: 1980
5915
12 Bonnie Lane, Yorkville, Illinois 60560
Sold
$172,000
4 beds / 2.0 baths / 1,900 ft2
Single Family / Built: 1980
5702
24 Bonnie Lane, Yorkville, Illinois 60560
Sold
$185,000
3 beds / 1.0 baths / 0 ft2
Single Family / Built: 1960
7092
Contact Agent
Listing Provided By
KETTLEY & COMPANY
