

12 Creekside Lane, Barrington Hills, Illinois 60010
Subdivision > Sutton Creek
Sorry, we are updating photos, please update this page in 15 minutes
$1,097,500
|
Sold
|
|
| Status: | Closed |
| Sqft: | 5,340 |
| Cost/Sqft: | $234 |
| Beds: | 6 |
| Baths: | 7 |
| Year Built: | 1987 |
| Property Taxes: | $19,023 |
| Days On Market: | 4801 |
| Lot Size: | 5,20 |
Description
FEELS LIKE A COLORADO HORSE RANCH IN BARR HILLS. 5.2 PRIVATE LANDSCAPED ACRES WITH 3 STALL HORSE BARN. STUNNING STONE & TIMBER ENTRY TO THIS RENOVATED HOME. WIDE PLANK PINE FLRS,GREAT ENTERTAINING FAM RM & KIT W/ ALDER CABS, SS APPLS, 1ST & 2ND FLR MSTR SUITES W/ LUXURY BATHS. POOL, HOT TUB, COVERED PATIOS, TO ENJOY THE OUTDOORS. LIVE THE COUNTRY LIFESTYLE, YET CLOSE TO I-90, METRA, & SHOPPING.
Property Specifics
| Single Family | |
| — | |
| — | |
| 1987 | |
| Full | |
| Cedar, Stone | |
| Shake | |
| — | |
| No | |
| 5.2 |
| Cook | |
| Sutton Creek | |
| 0 / Not Applicable | |
| None | |
| Private Well | |
| Septic-Private | |
| Central Air | |
| Natural Gas, Forced Air | |
| 08451827 | |
| 01212050040000 |
Nearby Schools
| NAME: | DISTRICT: | DISTANCE: | |
|---|---|---|---|
|
Grade School
Countryside Elementary School |
220 | — | |
|
Middle School
Barrington Middle School Prairie |
220 | Not in DB | |
|
High School
Barrington High School |
220 | Not in DB | |
Property History
| DATE: | EVENT: | PRICE: | SOURCE: |
|---|---|---|---|
| 20 May, 2014 | Sold | $1,097,500 | MRED MLS |
| 20 Feb, 2014 | Under contract | $1,250,000 | MRED MLS |
| 23 Sep, 2013 | Listed for sale | $1,250,000 | MRED MLS |
Sorry, we are updating photos, please update this page in 15 minutes
Room Specifics
All Bedroom Info:
Total Bedrooms: 6
Bedrooms Above Ground: 6
Bedrooms Below Ground: 0
Total Bedrooms: 6
Bedrooms Above Ground: 6
Bedrooms Below Ground: 0
Second Bedroom Info:
Dimensions: —
Location: —Dimensions: —
Floor Type: Other
Third Bedroom Info:
Dimensions: —
Location: —Dimensions: —
Floor Type: Hardwood
Fourth Bedroom Info:
Dimensions: —
Location: —Dimensions: —
Floor Type: Other
Bathroom Info:
Full Bathrooms: 7
Partial Bathrooms: 1Full Bathrooms: 7
Bathroom Amenities: Separate Shower, Double Sink, Garden Tub, Full Body Spray Shower
Bathroom in Basement: 1
Dining Room Info:
Dimensions: —
Location: —Dimensions: —
Floor Type: Hardwood
Kitchen Info:
Dimensions: —
Location: —Dimensions: —
Floor Type: Hardwood
Features: Eating Area-Breakfast Bar, Eating Area-Table Space, Island
Laundry Room Info:
Dimensions: —
Location: —Dimensions: —
Floor Type: Ceramic Tile
Living Room Info:
Dimensions: —
Location: —Dimensions: —
Floor Type: Hardwood
Family Room Info:
Dimensions: —
Location: —Dimensions: —
Floor Type: Hardwood
Additional Rooms Info:
Rooms: Bedroom 5, Bedroom 6, Eating Area, Foyer, Game Room, Recreation Room, Storage
Basement: FullRooms: Bedroom 5, Bedroom 6, Eating Area, Foyer, Game Room, Recreation Room, Storage
Other Specifics
| 3 | |
| Concrete Perimeter | |
| Garage | |
| — | |
| — | |
| — | |
| Hot Tub, Brick Paver Patio, In Ground Pool | |
| Horses Allowed, Landscaped, Paddock | |
| 491X270X782X443 | |
| Unfinished | |
| Full | |
| Vaulted/Cathedral Ceilings, Hardwood Floors, First Floor Bedroom, First Floor Laundry, Second Floor Laundry, First Floor Full Bath | |
| Double Oven, Microwave, Dishwasher, Refrigerator, Washer, Dryer, Disposal | |
| Not in DB | |
| Horse-Riding Trails, Street Paved | |
| — | |
| Gas Starter |
Tax History
| Year | Property Taxes |
|---|---|
| 2014 | $19,023 |
Contact Agent
Nearby Similar Homes
8 Brooke Lane, South Barrington, Illinois 60010
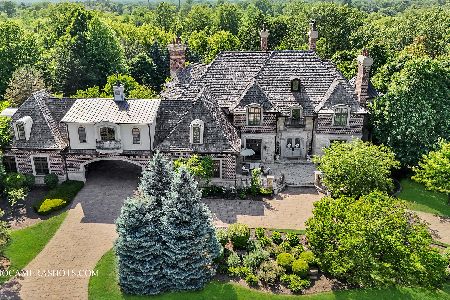
For Sale
$3,100,000
5 beds / 5.2 baths / 11,348 ft2
Single Family / Built: 2007
216
Nearby Sold Comparables

14 Creekside Lane, Barrington Hills, Illinois 60010

Sold
$524,500
4 beds / 2.1 baths / 4,394 ft2
Single Family / Built: 1963
4465
15 Creekside Lane, Barrington, Illinois 60010
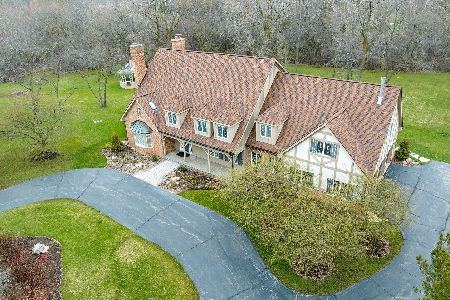
Sold
$1,149,000
5 beds / 4.1 baths / 8,038 ft2
Single Family / Built: 1989
954
Contact Agent
Listing Provided By
RE/MAX Central Inc.
