

120 Bayberry, Bloomington, Illinois 61704
Subdivision > Washington East
Sorry, we are updating photos, please update this page in 15 minutes
$160,500
|
Sold
|
|
| Status: | Closed |
| Sqft: | 1,042 |
| Cost/Sqft: | $158 |
| Beds: | 3 |
| Baths: | 3 |
| Year Built: | 1975 |
| Property Taxes: | $3,486 |
| Days On Market: | 4427 |
| Lot Size: | 0,00 |
Description
Beautiful bi-level with many unique features! Gorgeous hardwood flooring through the living room, dining area, and bedrooms. Walk out lower level with carpeted family room, bar area with wood burning fireplace, laminate flooring, and access to large concrete patio. Two tier deck perfect for enjoying the fenced in backyard with mature trees.
Property Specifics
| Single Family | |
| — | |
| Bi-Level | |
| 1975 | |
| None | |
| Vinyl Siding, Brick | |
| — | |
| — | |
| No | |
| — |
| Mc Lean | |
| Washington East | |
| 0 / — | |
| — | |
| Public | |
| Public Sewer | |
| Central Air | |
| Forced Air, Natural Gas | |
| 10192914 | |
| 2101304023 |
Nearby Schools
| NAME: | DISTRICT: | DISTANCE: | |
|---|---|---|---|
|
Grade School
Adlai Stevenson Elementary |
87 | — | |
|
Middle School
Bloomington Jr High |
87 | Not in DB | |
|
High School
Bloomington High School |
87 | Not in DB | |
Property History
| DATE: | EVENT: | PRICE: | SOURCE: |
|---|---|---|---|
| 15 Mar, 2010 | Sold | $157,900 | MRED MLS |
| 19 Dec, 2009 | Under contract | $159,900 | MRED MLS |
| 15 Dec, 2009 | Listed for sale | $159,900 | MRED MLS |
| 1 Dec, 2014 | Sold | $160,500 | MRED MLS |
| 29 Sep, 2014 | Under contract | $164,900 | MRED MLS |
| 8 Sep, 2014 | Listed for sale | $164,900 | MRED MLS |
Sorry, we are updating photos, please update this page in 15 minutes
Room Specifics
All Bedroom Info:
Total Bedrooms: 3
Bedrooms Above Ground: 3
Bedrooms Below Ground: 0
Total Bedrooms: 3
Bedrooms Above Ground: 3
Bedrooms Below Ground: 0
Second Bedroom Info:
Dimensions: —
Location: —Dimensions: —
Floor Type: Hardwood
Third Bedroom Info:
Dimensions: —
Location: —Dimensions: —
Floor Type: Hardwood
Bathroom Info:
Full Bathrooms: 3
Partial Bathrooms: 1Full Bathrooms: 3
Bathroom Amenities: —
Bathroom in Basement: 1
Kitchen Info:
Dimensions: —
Location: —Dimensions: —
Floor Type: Ceramic Tile
Features: Eating Area-Table Space
Laundry Room Info:
Dimensions: —
Location: —Dimensions: —
Floor Type: Ceramic Tile
Living Room Info:
Dimensions: —
Location: —Dimensions: —
Floor Type: Hardwood
Family Room Info:
Dimensions: —
Location: —Dimensions: —
Floor Type: Carpet
Additional Rooms Info:
Rooms: Other Room
Basement: NoneRooms: Other Room
Other Specifics
| 2 | |
| — | |
| Garage | |
| — | |
| — | |
| — | |
| Patio, Deck | |
| Fenced Yard, Mature Trees, Landscaped | |
| 76 X 125 | |
| — | |
| Half | |
| First Floor Full Bath | |
| Dishwasher, Refrigerator, Range, Microwave | |
| Not in DB | |
| — | |
| — | |
| Wood Burning |
Tax History
| Year | Property Taxes |
|---|---|
| 2010 | $4,200 |
| 2014 | $3,486 |
Contact Agent
Nearby Similar Homes
207 Greenleaf Drive, Bloomington, Illinois 61704

For Sale
$249,000
3 beds / 1.1 baths / 1,656 ft2
Single Family / Built: 1979
35
20 Independence Square, Bloomington, Illinois 61704
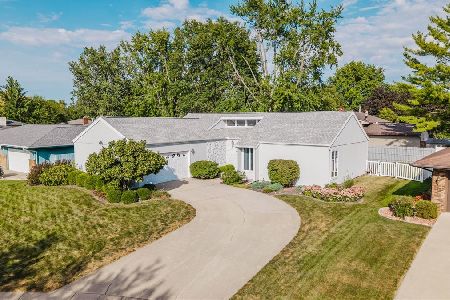
For Sale
$299,900
3 beds / 2.1 baths / 2,226 ft2
Single Family / Built: 1977
35
312 Hershey Road, Bloomington, Illinois 61704
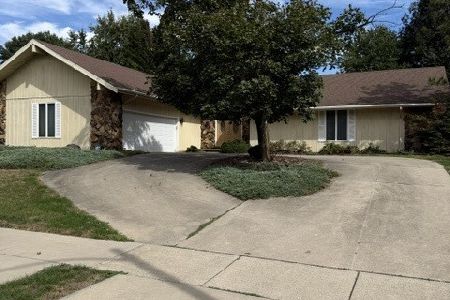
For Sale
$304,900
3 beds / 2.0 baths / 4,142 ft2
Single Family / Built: 1978
22
Nearby Sold Comparables
120 Bayberry, Bloomington, Illinois 61704

Sold
$159,900
3 beds / 2.1 baths / 1,042 ft2
Single Family / Built: 1975
6155
Bloomington, Illinois 61704
Sold
$146,000
3 beds / 1.1 baths / 1,114 ft2
Single Family / Built: 1974
7090
119 Bayberry Court, Bloomington, Illinois 61704

Sold
$165,000
3 beds / 1.1 baths / 1,114 ft2
Single Family / Built: 1974
1602
2803 Dartmouth, Bloomington, Illinois 61704
Sold
$129,900
3 beds / 1.1 baths / 1,025 ft2
Single Family / Built: 1974
4327
2803 Dartmouth Drive, Bloomington, Illinois 61704
Sold
$156,000
4 beds / 1.1 baths / 1,025 ft2
Single Family / Built: 1974
2645
2801 Dartmouth Drive, Bloomington, Illinois 61704
Sold
$169,500
5 beds / 2.0 baths / 2,992 ft2
Single Family / Built: 1976
2576
Contact Agent
Listing Provided By
Keller Williams Revolution
