

2801 Dartmouth Drive, Bloomington, Illinois 61704
Subdivision > Washington East
Sorry, we are updating photos, please update this page in 15 minutes
$167,000
|
Sold
|
|
| Status: | Closed |
| Sqft: | 2,992 |
| Cost/Sqft: | $57 |
| Beds: | 5 |
| Baths: | 2 |
| Year Built: | 1976 |
| Property Taxes: | $4,095 |
| Days On Market: | 2577 |
| Lot Size: | 0,00 |
Description
Almost 3,000 finished square feet!New carpet and paint throughout. Awesome 22x18 kitchen features nice maple cabinets and huge kitchen island. Hardwood floors in living room and master bedroom. Large family room down has a woodburning fireplace. 5 bedrooms total with huge bonus room on lower level. Great fenced in backyard with 2 tiered deck. Many nice features for a home in this price range. The 1,000 square foot addition makes this house enormous! Must See!
Property Specifics
| Single Family | |
| — | |
| Bi-Level | |
| 1976 | |
| None | |
| Vinyl Siding, Brick | |
| — | |
| — | |
| No | |
| — |
| Mc Lean | |
| Washington East | |
| — / Not Applicable | |
| None | |
| Public | |
| Public Sewer | |
| Central Air | |
| Forced Air, Natural Gas | |
| 10536727 | |
| 2101351003 |
Nearby Schools
| NAME: | DISTRICT: | DISTANCE: | |
|---|---|---|---|
|
Grade School
Stevenson Elementary |
87 | — | |
|
Middle School
Bloomington Jr High School |
87 | Not in DB | |
|
High School
Bloomington High School |
87 | Not in DB | |
Property History
| DATE: | EVENT: | PRICE: | SOURCE: |
|---|---|---|---|
| 15 Dec, 2009 | Sold | $176,000 | MRED MLS |
| 15 Dec, 2009 | Under contract | $179,900 | MRED MLS |
| 15 Dec, 2009 | Listed for sale | $179,900 | MRED MLS |
| 26 Sep, 2012 | Sold | $158,000 | MRED MLS |
| 19 Jul, 2012 | Under contract | $169,900 | MRED MLS |
| 9 Jul, 2012 | Listed for sale | $169,900 | MRED MLS |
| 25 Nov, 2019 | Sold | $167,000 | MRED MLS |
| 21 Oct, 2019 | Under contract | $169,500 | MRED MLS |
| 3 Oct, 2019 | Listed for sale | $169,500 | MRED MLS |
Sorry, we are updating photos, please update this page in 15 minutes
Room Specifics
All Bedroom Info:
Total Bedrooms: 5
Bedrooms Above Ground: 5
Bedrooms Below Ground: 0
Total Bedrooms: 5
Bedrooms Above Ground: 5
Bedrooms Below Ground: 0
Second Bedroom Info:
Dimensions: —
Location: —Dimensions: —
Floor Type: Carpet
Third Bedroom Info:
Dimensions: —
Location: —Dimensions: —
Floor Type: Carpet
Fourth Bedroom Info:
Dimensions: —
Location: —Dimensions: —
Floor Type: Carpet
Bathroom Info:
Full Bathrooms: 2
Partial Bathrooms: 0Full Bathrooms: 2
Bathroom Amenities: —
Bathroom in Basement: 0
Kitchen Info:
Dimensions: —
Location: —Dimensions: —
Floor Type: Wood Laminate
Features: Eating Area-Table Space, Pantry-Closet
Living Room Info:
Dimensions: —
Location: —Dimensions: —
Floor Type: Hardwood
Family Room Info:
Dimensions: —
Location: —Dimensions: —
Floor Type: Carpet
Additional Rooms Info:
Rooms: Bedroom 5, Other Room
Basement: NoneRooms: Bedroom 5, Other Room
Other Specifics
| 2 | |
| — | |
| Garage | |
| — | |
| — | |
| — | |
| Deck | |
| Fenced Yard, Mature Trees, Landscaped | |
| 66X117 | |
| — | |
| None | |
| First Floor Full Bath | |
| Dishwasher, Range | |
| Not in DB | |
| — | |
| — | |
| Wood Burning |
Tax History
| Year | Property Taxes |
|---|---|
| 2009 | $3,619 |
| 2012 | $3,822 |
| 2019 | $4,095 |
Contact Agent
Nearby Similar Homes
20 Independence Square, Bloomington, Illinois 61704
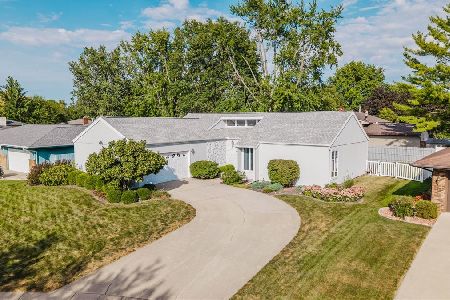
For Sale
$299,900
3 beds / 2.1 baths / 2,226 ft2
Single Family / Built: 1977
36
207 Greenleaf Drive, Bloomington, Illinois 61704

For Sale
$249,000
3 beds / 1.1 baths / 1,656 ft2
Single Family / Built: 1979
36
312 Hershey Road, Bloomington, Illinois 61704
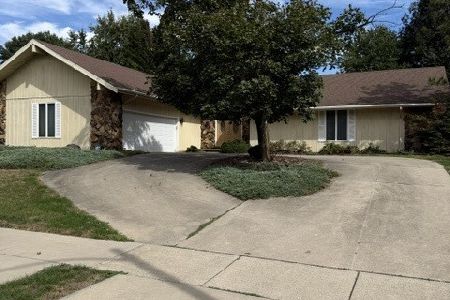
For Sale
$304,900
3 beds / 2.0 baths / 4,142 ft2
Single Family / Built: 1978
23
Nearby Sold Comparables
2801 Dartmouth, Bloomington, Illinois 61704

Sold
$169,900
4 beds / 2.0 baths / 1,496 ft2
Single Family / Built: 1976
5219
2801 Dartmouth, Bloomington, Illinois 61704
Sold
$179,900
5 beds / 2.0 baths / 1,458 ft2
Single Family / Built: 1976
6156
2803 Dartmouth, Bloomington, Illinois 61704
Sold
$129,900
3 beds / 1.1 baths / 1,025 ft2
Single Family / Built: 1974
4328
2803 Dartmouth Drive, Bloomington, Illinois 61704
Sold
$156,000
4 beds / 1.1 baths / 1,025 ft2
Single Family / Built: 1974
2646
2802 Wellington Way, Bloomington, Illinois 61704
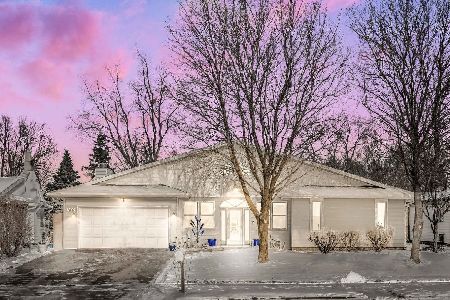
Sold
$290,000
3 beds / 4.0 baths / 4,096 ft2
Single Family / Built: 1977
645
2804 Wellington Way, Bloomington, Illinois 61704
Sold
$129,900
2 beds / 1.1 baths / 1,574 ft2
Single Family / Built: 1976
4608
Contact Agent
Listing Provided By
Keller Williams Revolution
