

120 Beachview Drive, Round Lake Beach, Illinois 60073


$177,000
|
Sold
|
|
| Status: | Closed |
| Sqft: | 1,028 |
| Cost/Sqft: | $167 |
| Beds: | 3 |
| Baths: | 3 |
| Year Built: | 1995 |
| Property Taxes: | $4,274 |
| Days On Market: | 2369 |
| Lot Size: | 0,11 |
Description
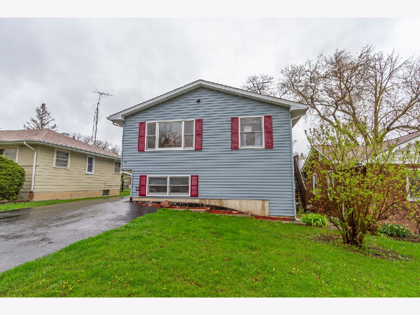
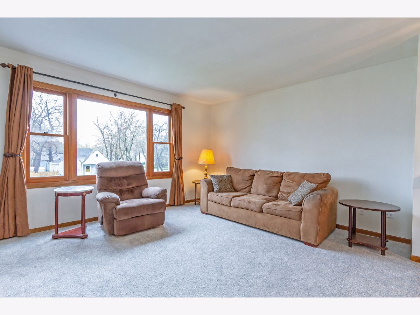
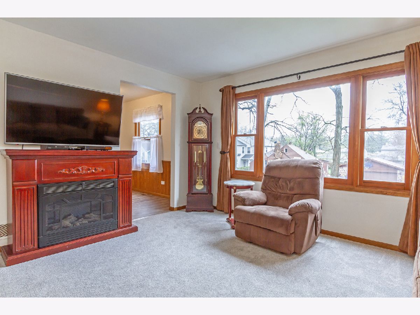
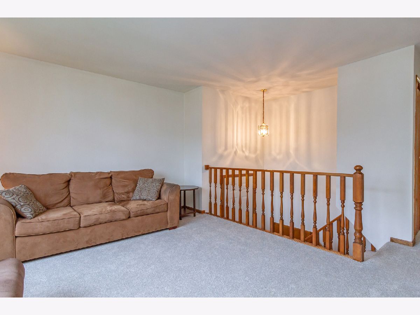
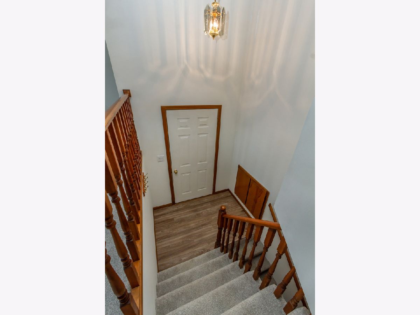
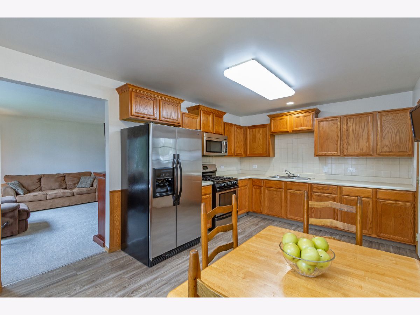
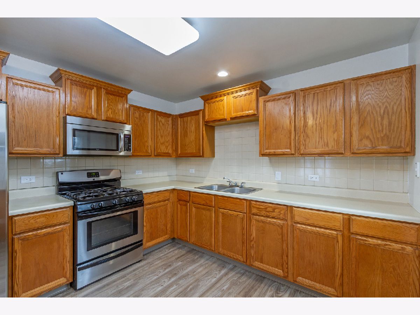
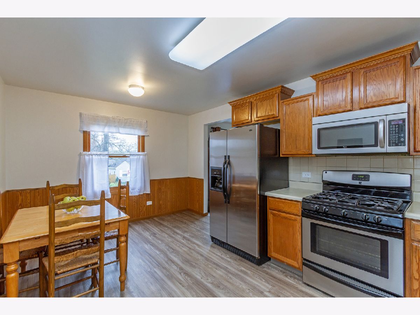
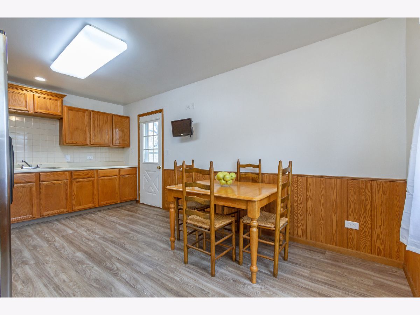
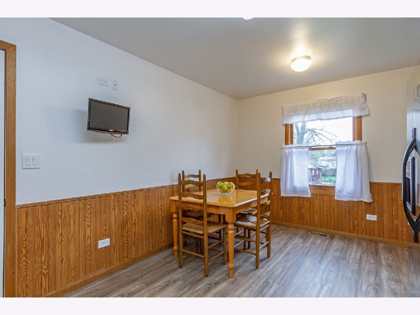
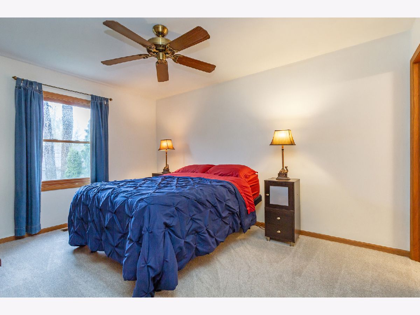
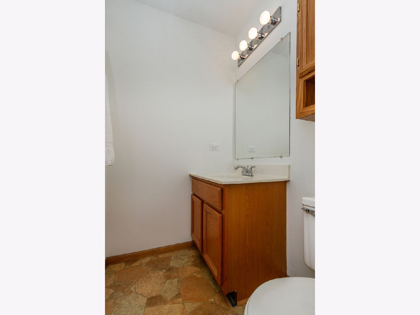
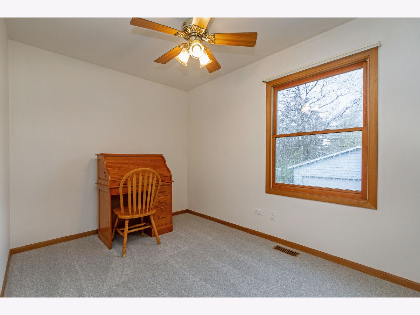
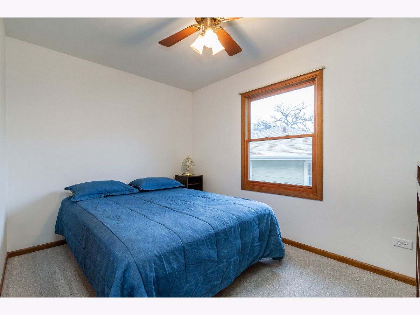
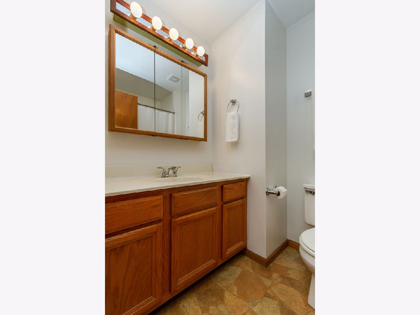
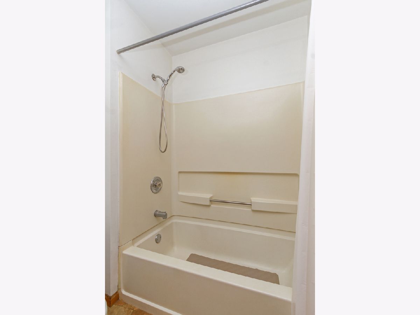
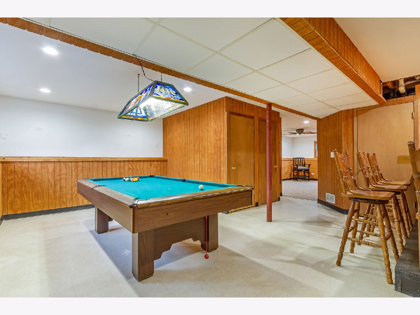
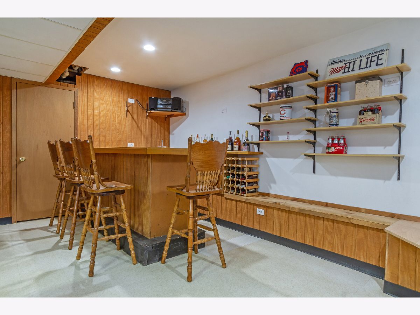
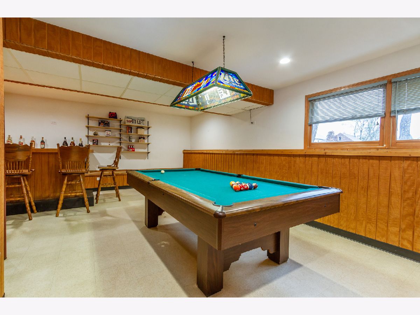
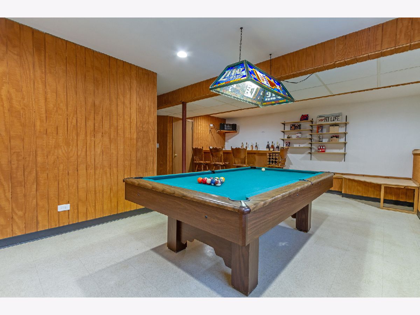
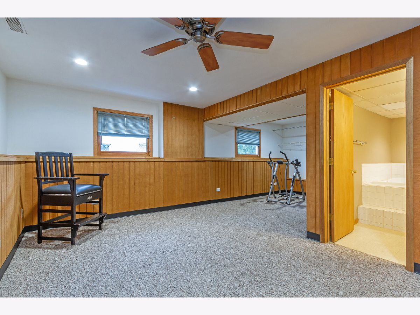
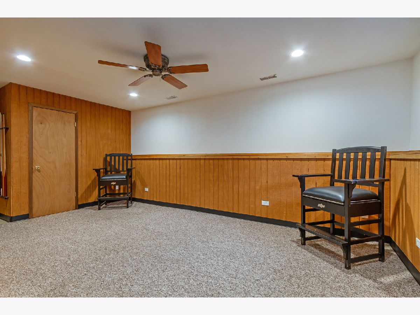
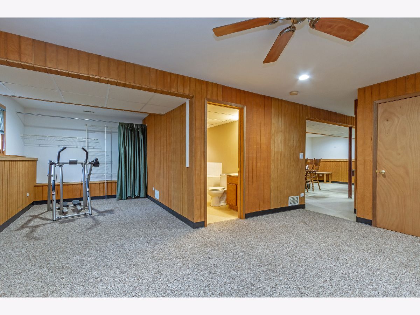
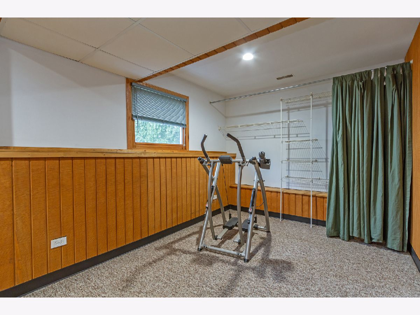
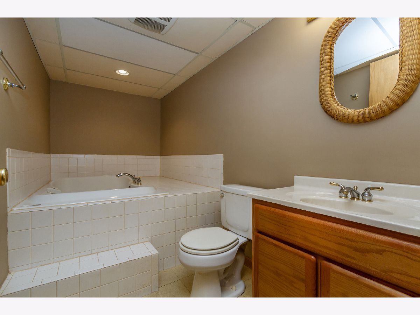
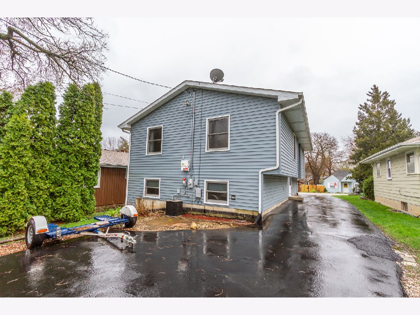
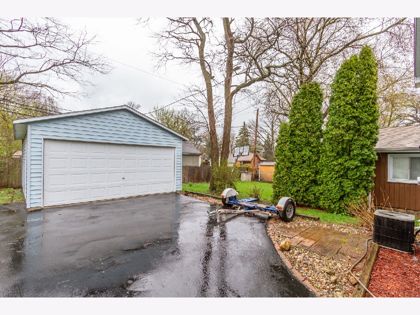
Nothing to do but move into this updated raised ranch in Round Lake Beach. Fresh paint and new carpet throughout. Spacious living room with tons of natural light opens to the kitchen which features; stainless steel appliances, back splash, an abundance of cabinets with crown molding, and a eat-in area. There are three bedrooms with ample closet space; including, a master with 1/2 bath, and an additional full hall bath. The versatile finished basement features a bar area, rec room, work out area, a family room/office, and another full bath with whirlpool tub. Detached 2 car garage. Great location; minutes to Round Lake, Lakefront Park, shopping and restaurants. Only ONE block from the BEACH. Won't last long!
Property Specifics
| Single Family | |
| — | |
| Bi-Level | |
| 1995 | |
| Full | |
| Aluminum Siding | |
| Asphalt | |
| — | |
| Yes | |
| 0.11 |
| Lake | |
| Round Lake Beach | |
| — / Not Applicable | |
| None | |
| Public | |
| Public Sewer | |
| Central Air | |
| Natural Gas | |
| 10705206 | |
| 06202230180000 |
Nearby Schools
| NAME: | DISTRICT: | DISTANCE: | |
|---|---|---|---|
|
Grade School
Round Lake Beach Elementary Scho |
116 | — | |
|
Middle School
Round Lake Middle School |
116 | Not in DB | |
|
High School
Round Lake Senior High School |
116 | Not in DB | |
Property History
| DATE: | EVENT: | PRICE: | SOURCE: |
|---|---|---|---|
| 1 Jul, 2020 | Sold | $177,000 | MRED MLS |
| 8 May, 2020 | Under contract | $171,900 | MRED MLS |
| 4 May, 2020 | Listed for sale | $171,900 | MRED MLS |
Some photos of this home have been virtually staged.

Room Specifics
Total Bedrooms: 3
Bedrooms Above Ground: 3
Bedrooms Below Ground: 0
Dimensions: —
Floor Type: Carpet
Dimensions: —
Floor Type: Carpet
Full Bathrooms: 3
Bathroom Amenities: Whirlpool
Bathroom in Basement: 1
Dimensions: —
Floor Type: Wood Laminate
Features: Eating Area-Table Space
Dimensions: —
Floor Type: Carpet
Dimensions: —
Floor Type: Carpet
Rooms: Recreation Room
Other Specifics
| 2 | |
| Concrete Perimeter | |
| Garage | |
| — | |
| — | |
| — | |
| Storms/Screens | |
| Mature Trees | |
| 4792 | |
| — | |
| Half | |
| Bar-Dry, Wood Laminate Floors | |
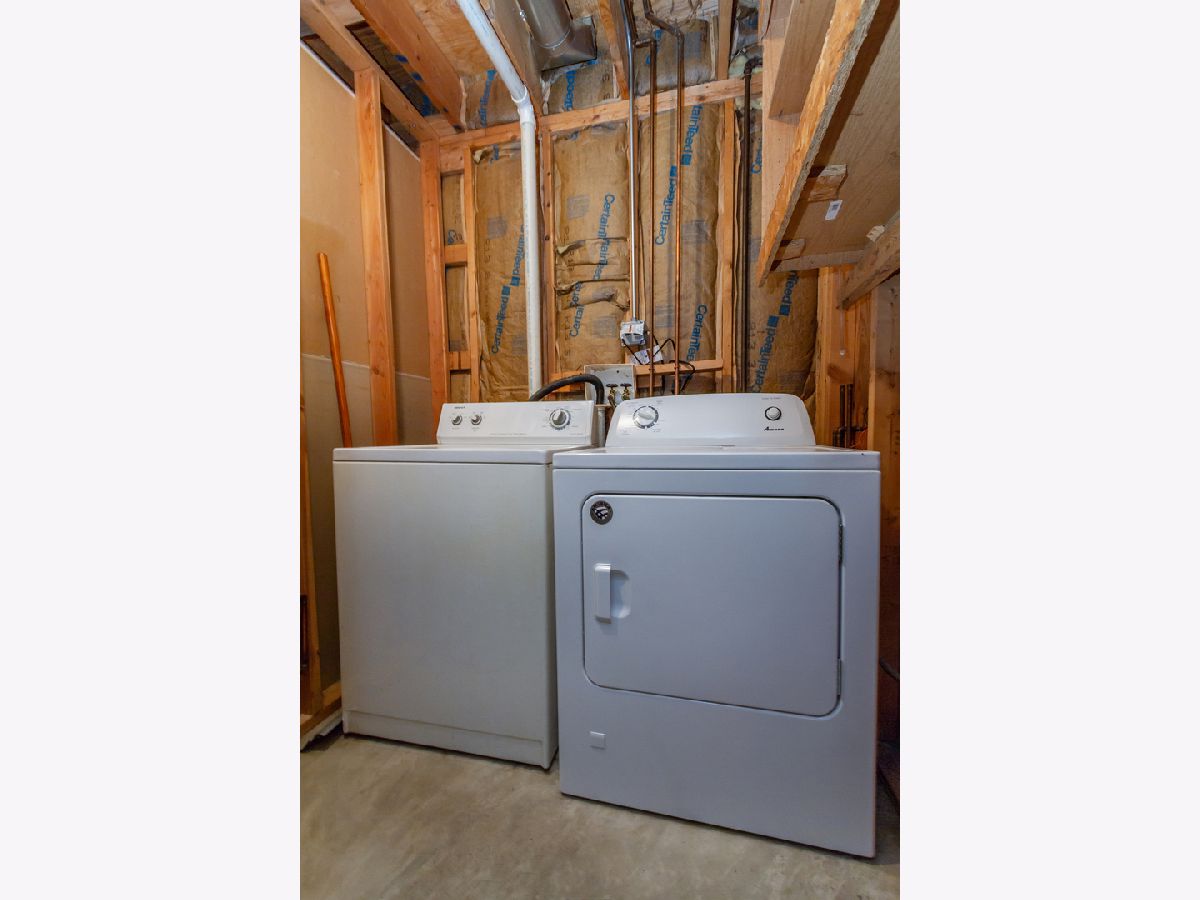
| Range, Microwave, Refrigerator, Washer, Dryer, Stainless Steel Appliance(s) | |
| Not in DB | |
| Park, Lake | |
| — | |
| — |
Tax History
| Year | Property Taxes |
|---|---|
| 2020 | $4,274 |
Contact Agent
Nearby Similar Homes
Nearby Sold Comparables

Contact Agent
Listing Provided By
RE/MAX Suburban
