

120 Chandler Lane, Hoffman Estates, Illinois 60169
Subdivision > Parcel B
Sorry, we are updating photos, please update this page in 15 minutes
$252,500
|
Sold
|
|
| Status: | Closed |
| Sqft: | 0 |
| Cost/Sqft: | — |
| Beds: | 3 |
| Baths: | 2 |
| Year Built: | 1956 |
| Property Taxes: | $3,525 |
| Days On Market: | 6933 |
| Lot Size: | 0,00 |
Description
Motivated seller offering exceptional home for fast sale! Huge cormer fenced lot with 2.5 car garage. Superb family room with bay windows and cozy fireplace. Lots of ceramic and wood laminate flooring. All new windows and water heater. Solid oak doors. Maple cabinets with newer sleek black appliances. Roof 3 yrs old.
Property Specifics
| Single Family | |
| — | |
| Ranch | |
| 1956 | |
| None | |
| Aluminum/Vinyl/Steel Siding | |
| — | |
| — | |
| No | |
| 0 |
| Cook | |
| Parcel B | |
| 0 / Not Applicable | |
| None | |
| Public | |
| Public Sewer | |
| Central Air | |
| Natural Gas, Forced Air | |
| 06722984 | |
| 07154130170000 |
Nearby Schools
| NAME: | DISTRICT: | DISTANCE: | |
|---|---|---|---|
|
Grade School
Fairview Elementary School |
54 | — | |
|
Middle School
Margaret Mead Junior High School |
54 | Not in DB | |
|
High School
J B Conant High School |
211 | Not in DB | |
Property History
| DATE: | EVENT: | PRICE: | SOURCE: |
|---|---|---|---|
| 13 May, 2008 | Sold | $252,500 | MRED MLS |
| 12 Mar, 2008 | Under contract | $264,900 | MRED MLS |
| — | Last price change | $269,900 | MRED MLS |
| 5 Nov, 2007 | Listed for sale | $279,900 | MRED MLS |
| 27 Nov, 2013 | Sold | $176,000 | MRED MLS |
| 28 Apr, 2013 | Under contract | $176,000 | MRED MLS |
| 25 Apr, 2013 | Listed for sale | $195,000 | MRED MLS |
Sorry, we are updating photos, please update this page in 15 minutes
Room Specifics
All Bedroom Info:
Total Bedrooms: 3
Bedrooms Above Ground: 3
Bedrooms Below Ground: 0
Total Bedrooms: 3
Bedrooms Above Ground: 3
Bedrooms Below Ground: 0
Second Bedroom Info:
Dimensions: —
Location: —Dimensions: —
Floor Type: Wood Laminate
Third Bedroom Info:
Dimensions: —
Location: —Dimensions: —
Floor Type: Wood Laminate
Bathroom Info:
Full Bathrooms: 2
Partial Bathrooms: —Full Bathrooms: 2
Bathroom Amenities: —
Bathroom in Basement: 0
Dining Room Info:
Dimensions: —
Location: —Dimensions: —
Floor Type: Ceramic Tile
Kitchen Info:
Dimensions: —
Location: —Dimensions: —
Floor Type: Ceramic Tile
Features: Eating Area-Table Space
Laundry Room Info:
Dimensions: —
Location: —Dimensions: —
Floor Type: Ceramic Tile
Living Room Info:
Dimensions: —
Location: —Dimensions: —
Floor Type: Carpet
Family Room Info:
Dimensions: —
Location: —Dimensions: —
Floor Type: Ceramic Tile
Additional Rooms Info:
Rooms: Utility Room-1st Floor
Basement: NoneRooms: Utility Room-1st Floor
Other Specifics
| 2 | |
| — | |
| Garage | |
| — | |
| — | |
| — | |
| — | |
| — | |
| 102 X 123 | |
| — | |
| None | |
| First Floor Bedroom | |
| Range, Microwave, Dishwasher, Refrigerator, Washer, Dryer, Disposal | |
| Not in DB | |
| — | |
| — | |
| Wood Burning |
Tax History
| Year | Property Taxes |
|---|---|
| 2008 | $3,525 |
| 2013 | $5,063 |
Contact Agent
Nearby Similar Homes
665 Illinois Boulevard, Hoffman Estates, Illinois 60169
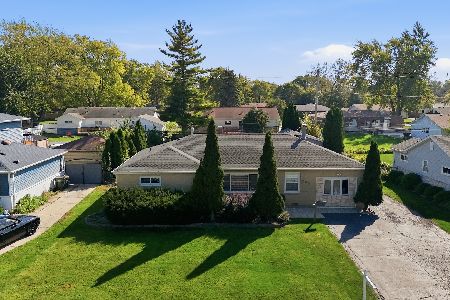
For Sale
$430,000
3 beds / 2.0 baths / 1,735 ft2
Single Family / Built: 1958
14
20 Maricopa Lane, Hoffman Estates, Illinois 60169
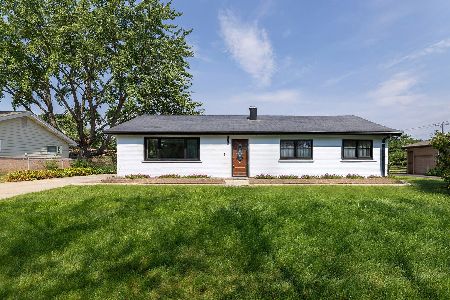
For Sale
$469,900
4 beds / 2.0 baths / 1,731 ft2
Single Family / Built: 1958
10
160 Forest Park Lane, Hoffman Estates, Illinois 60169
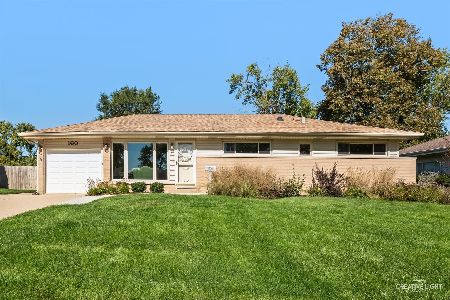
For Sale
$379,900
3 beds / 2.0 baths / 2,054 ft2
Single Family / Built: 1956
23
290 Hawthorn Lane, Hoffman Estates, Illinois 60169
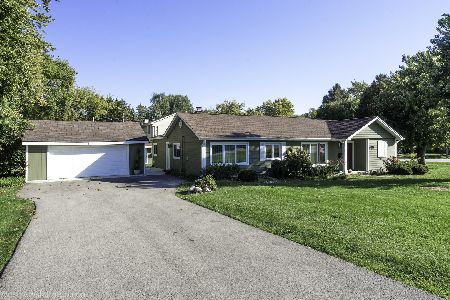
For Sale
$469,000
3 beds / 2.0 baths / 1,994 ft2
Single Family / Built: 1955
15
400 Thacker Street, Hoffman Estates, Illinois 60169
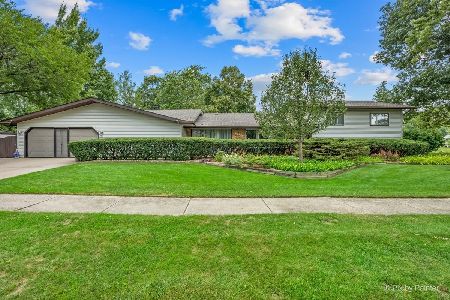
For Sale
$425,000
4 beds / 2.0 baths / 2,648 ft2
Single Family / Built: 1960
14
200 Thacker Street, Hoffman Estates, Illinois 60169
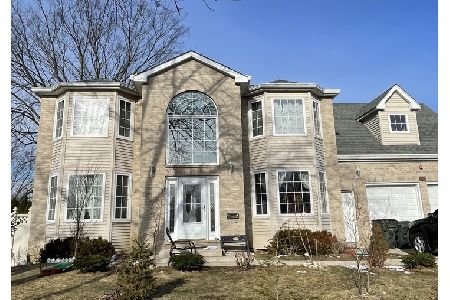
For Sale
$1,000,000
4 beds / 3.1 baths / 2,900 ft2
Single Family / Built: 2005
299
Nearby Sold Comparables
120 Chandler Lane, Hoffman Estates, Illinois 60169

Sold
$176,000
3 beds / 2.0 baths / 1,693 ft2
Single Family / Built: 1957
4935
125 Chandler Lane, Hoffman Estates, Illinois 60169
Sold
$185,000
3 beds / 2.0 baths / 1,401 ft2
Single Family / Built: 1957
4613
125 Chandler Lane, Hoffman Estates, Illinois 60169
Sold
$249,900
3 beds / 2.0 baths / 1,401 ft2
Single Family / Built: 1957
2455
105 Chandler Lane, Hoffman Estates, Illinois 60169
Sold
$147,155
3 beds / 2.0 baths / 0 ft2
Single Family / Built: 1957
5305

Contact Agent
Listing Provided By
RE/MAX Edge
