

120 Devoe Drive, Oswego, Illinois 60543
Subdivision > Prescott Mill
Sorry, we are updating photos, please update this page in 15 minutes
$167,500
|
Sold
|
|
| Status: | Closed |
| Sqft: | 1,519 |
| Cost/Sqft: | $109 |
| Beds: | 3 |
| Baths: | 3 |
| Year Built: | 2008 |
| Property Taxes: | $5,932 |
| Days On Market: | 4739 |
| Lot Size: | 0,00 |
Description
Drop Dead Gorgeous End Unit Backing To Courtyard! Freshly Painted & New Carpet Throughout! Open Floor Plan Plus 3Bed Rm, 2.5 Baths! Wood Floor in Foyer, Kitchen & Dining Rm. All Stainless Appliances in Kitchen w/ 42" Toffee Stained Maple Cabinets & Solid Surface CORIAN Countertops! New Light Fixtures! Large MBR w/ Walk-In Close & Private MBath! Great Loc Facing Courtyard & Lot's of Natural Light Inside From End Unit!
Property Specifics
| Condos/Townhomes | |
| 2 | |
| — | |
| 2008 | |
| None | |
| ETHAN | |
| No | |
| — |
| Kendall | |
| Prescott Mill | |
| 165 / Monthly | |
| Insurance,Exterior Maintenance,Lawn Care,Snow Removal | |
| Public | |
| Public Sewer | |
| 08460100 | |
| 0312480056 |
Nearby Schools
| NAME: | DISTRICT: | DISTANCE: | |
|---|---|---|---|
|
Grade School
Grande Park Elementary School |
308 | — | |
|
Middle School
Murphy Junior High School |
308 | Not in DB | |
|
High School
Oswego East High School |
308 | Not in DB | |
Property History
| DATE: | EVENT: | PRICE: | SOURCE: |
|---|---|---|---|
| 20 Mar, 2014 | Sold | $167,500 | MRED MLS |
| 17 Feb, 2014 | Under contract | $164,900 | MRED MLS |
| — | Last price change | $175,000 | MRED MLS |
| 4 Oct, 2013 | Listed for sale | $175,000 | MRED MLS |
| 9 Jun, 2016 | Sold | $170,000 | MRED MLS |
| 30 Apr, 2016 | Under contract | $173,000 | MRED MLS |
| — | Last price change | $173,500 | MRED MLS |
| 25 Feb, 2016 | Listed for sale | $173,500 | MRED MLS |
| 3 May, 2024 | Sold | $496,000 | MRED MLS |
| 7 Jan, 2024 | Under contract | $509,900 | MRED MLS |
| — | Last price change | $521,900 | MRED MLS |
| 26 Oct, 2023 | Listed for sale | $529,262 | MRED MLS |
Sorry, we are updating photos, please update this page in 15 minutes
Room Specifics
All Bedroom Info:
Total Bedrooms: 3
Bedrooms Above Ground: 3
Bedrooms Below Ground: 0
Total Bedrooms: 3
Bedrooms Above Ground: 3
Bedrooms Below Ground: 0
Second Bedroom Info:
Dimensions: —
Location: —Dimensions: —
Floor Type: Carpet
Third Bedroom Info:
Dimensions: —
Location: —Dimensions: —
Floor Type: Carpet
Bathroom Info:
Full Bathrooms: 3
Partial Bathrooms: 1Full Bathrooms: 3
Bathroom Amenities: Double Sink
Bathroom in Basement: 0
Additional Rooms Info:
Rooms: No additional rooms
Basement: NoneRooms: No additional rooms
Basement Description: None
Other Specifics
| 2 | |
| Concrete Perimeter | |
| Asphalt | |
| Patio, End Unit, Cable Access | |
| Common Grounds | |
| COMMON | |
| — | |
| Full | |
| Hardwood Floors | |
| Range, Microwave, Dishwasher, Refrigerator, Washer, Dryer, Disposal, Stainless Steel Appliance(s) | |
| Not in DB | |
| — | |
| — | |
| Park | |
| — |
Tax History
| Year | Property Taxes |
|---|---|
| 2014 | $5,932 |
| 2016 | $5,538 |
Contact Agent
Nearby Similar Homes
211 Cooney Way, Oswego, Illinois 60543
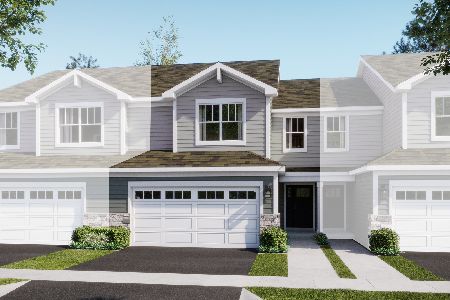
For Sale
$369,990
3 beds / 2.1 baths / 1,840 ft2
Condos/Townhomes / Built: 2025
74
200 Cooney Way, Oswego, Illinois 60543
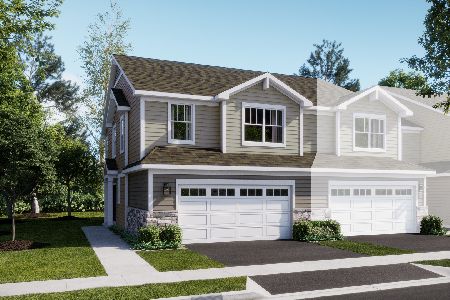
For Sale
$390,000
3 beds / 2.1 baths / 1,717 ft2
Condos/Townhomes / Built: 2026
40
Nearby Sold Comparables
118 Devoe Drive, Oswego, Illinois 60543

Sold
$179,900
3 beds / 2.1 baths / 1,500 ft2
Condos/Townhomes / Built: 2008
4197
116 Devoe Drive, Oswego, Illinois 60543
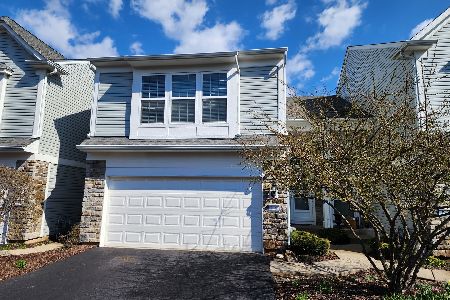
Sold
$289,900
2 beds / 2.1 baths / 1,520 ft2
Condos/Townhomes / Built: 2007
905
116 Devoe Drive, Oswego, Illinois 60543
Sold
$204,240
2 beds / 2.1 baths / 1,520 ft2
Condos/Townhomes / Built: 2007
6871
114 Devoe Drive, Oswego, Illinois 60543
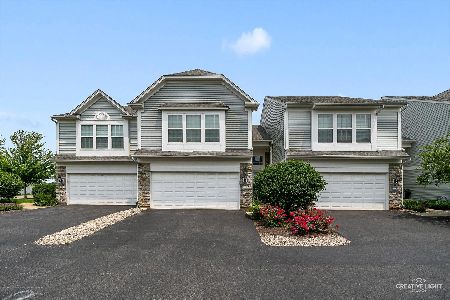
Sold
$270,000
2 beds / 2.1 baths / 1,297 ft2
Condos/Townhomes / Built: 2007
471
Contact Agent
Listing Provided By
RE/MAX of Naperville
