

120 George Street, Mount Prospect, Illinois 60056
Subdivision > Triangle
Sorry, we are updating photos, please update this page in 15 minutes
$739,500
|
Sold
|
|
| Status: | Closed |
| Sqft: | 3,200 |
| Cost/Sqft: | $234 |
| Beds: | 4 |
| Baths: | 3 |
| Year Built: | 2008 |
| Property Taxes: | $4,621 |
| Days On Market: | 6840 |
| Lot Size: | 0,25 |
Description
Charming new traditional style home under construction in a fantastic neighborhood. Walk to town, train and park. Spacious & functional open floor plan with classic interior finishes. Ready June of 2008. Still time to customize. Energy efficient construction. Special financing possible.
Property Specifics
| Single Family | |
| — | |
| Traditional | |
| 2008 | |
| Full | |
| Frame, Stone | |
| Asphalt | |
| — | |
| No | |
| 0.25 |
| Cook | |
| Triangle | |
| 0 / Not Applicable | |
| None | |
| Lake Michigan | |
| Public Sewer | |
| Central Air | |
| Natural Gas, Forced Air, Sep Heating Systems - 2+, Zoned | |
| 06803986 | |
| 08122110210000 |
Nearby Schools
| NAME: | DISTRICT: | DISTANCE: | |
|---|---|---|---|
|
Grade School
Fairview Elementary School |
57 | — | |
|
Middle School
Lincoln Junior High School |
57 | Not in DB | |
|
High School
Prospect High School |
214 | Not in DB | |
Property History
| DATE: | EVENT: | PRICE: | SOURCE: |
|---|---|---|---|
| 12 Sep, 2007 | Sold | $243,000 | MRED MLS |
| 14 Jul, 2007 | Under contract | $245,000 | MRED MLS |
| 11 Jul, 2007 | Listed for sale | $245,000 | MRED MLS |
| 15 Aug, 2008 | Sold | $739,500 | MRED MLS |
| 30 Jun, 2008 | Under contract | $749,500 | MRED MLS |
| — | Last price change | $759,900 | MRED MLS |
| 18 Feb, 2008 | Listed for sale | $779,900 | MRED MLS |
Sorry, we are updating photos, please update this page in 15 minutes
Room Specifics
All Bedroom Info:
Total Bedrooms: 4
Bedrooms Above Ground: 4
Bedrooms Below Ground: 0
Total Bedrooms: 4
Bedrooms Above Ground: 4
Bedrooms Below Ground: 0
Second Bedroom Info:
Dimensions: —
Location: —Dimensions: —
Floor Type: Carpet
Third Bedroom Info:
Dimensions: —
Location: —Dimensions: —
Floor Type: Carpet
Fourth Bedroom Info:
Dimensions: —
Location: —Dimensions: —
Floor Type: Carpet
Bathroom Info:
Full Bathrooms: 3
Partial Bathrooms: 1Full Bathrooms: 3
Bathroom Amenities: Whirlpool, Separate Shower, Double Sink
Bathroom in Basement: 0
Dining Room Info:
Dimensions: —
Location: —Dimensions: —
Floor Type: Hardwood
Kitchen Info:
Dimensions: —
Location: —Dimensions: —
Floor Type: Hardwood
Features: Eating Area-Table Space, Island, Pantry-Closet
Laundry Room Info:
Dimensions: —
Location: —Dimensions: —
Floor Type: Ceramic Tile
Family Room Info:
Dimensions: —
Location: —Dimensions: —
Floor Type: Hardwood
Additional Rooms Info:
Rooms: Eating Area, Foyer, Loft, Office, Utility Room-1st Floor
Basement: FullRooms: Eating Area, Foyer, Loft, Office, Utility Room-1st Floor
Other Specifics
| 2 | |
| Concrete Perimeter | |
| Garage | |
| — | |
| — | |
| — | |
| — | |
| — | |
| 50 X 160 | |
| Unfinished | |
| Full | |
| Skylight(s) | |
| Range, Dishwasher, Refrigerator, Disposal | |
| Not in DB | |
| Sidewalks, Street Lights, Street Paved | |
| — | |
| — |
Tax History
| Year | Property Taxes |
|---|---|
| 2007 | $4,451 |
| 2008 | $4,621 |
Contact Agent
Nearby Similar Homes
114 Edward Street, Mount Prospect, Illinois 60056
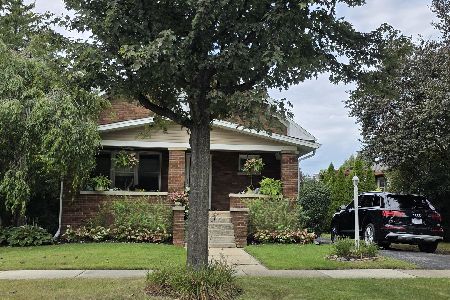
For Sale
$950,000
4 beds / 4.0 baths / 3,000 ft2
Single Family / Built: 1925
35
219 William Street, Mount Prospect, Illinois 60056
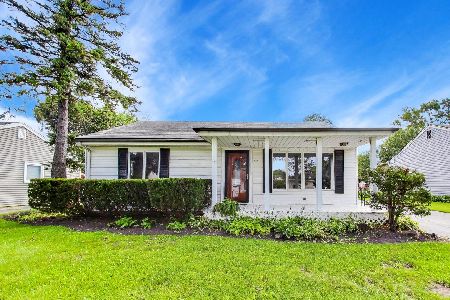
For Sale
$369,000
3 beds / 1.1 baths / 1,312 ft2
Single Family / Built: 1957
32
317 Louis Street, Mount Prospect, Illinois 60056
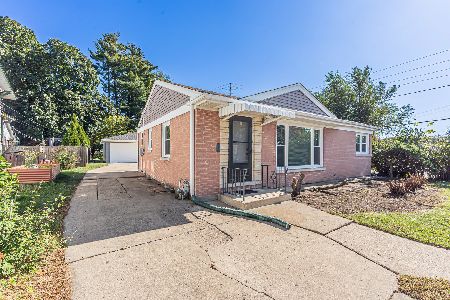
For Sale
$449,900
3 beds / 1.0 baths / 1,014 ft2
Single Family / Built: 1954
19
400 Mount Prospect Road, Mount Prospect, Illinois 60056
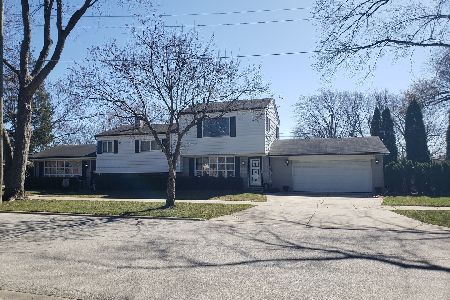
For Sale
$579,900
5 beds / 3.1 baths / 2,171 ft2
Single Family / Built: 1964
82
217 Owen Street, Mount Prospect, Illinois 60056
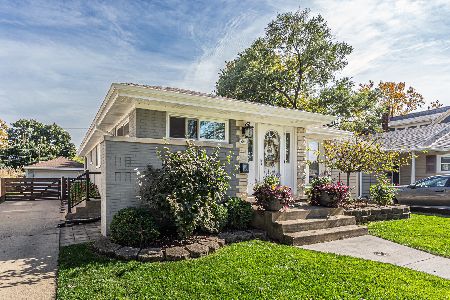
For Sale
$539,900
2 beds / 2.0 baths / 1,148 ft2
Single Family / Built: 1954
1
16 Owen Street, Mount Prospect, Illinois 60056
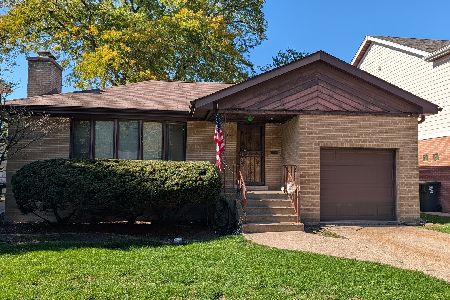
Short Sale
$315,000
2 beds / 1.0 baths / 1,300 ft2
Single Family / Built: 1955
4
Nearby Sold Comparables
120 George Street, Mount Prospect, Illinois 60056

Sold
$245,000
3 beds / 1.0 baths / 1,530 ft2
Single Family / Built: 1939
7062
200 George Street, Mount Prospect, Illinois 60056
Sold
$179,000
2 beds / 1.1 baths / 0 ft2
Single Family / Built: —
6221
115 Edward Street, Mount Prospect, Illinois 60056

Sold
$398,495
3 beds / 1.1 baths / 1,404 ft2
Single Family / Built: 1977
2013
Contact Agent
Listing Provided By
Baird & Warner
