

120 Gibbons Avenue, Arlington Heights, Illinois 60004
Subdivision > Stonegate
Sorry, we are updating photos, please update this page in 15 minutes
$335,000
|
Sold
|
|
| Status: | Closed |
| Sqft: | 1,405 |
| Cost/Sqft: | $248 |
| Beds: | 3 |
| Baths: | 2 |
| Year Built: | 1961 |
| Property Taxes: | $10,043 |
| Days On Market: | 5332 |
| Lot Size: | 0,30 |
Description
Beautifully maintained brick, one owner home on double 100' x 125' lot. Two separate PINS. NEW CENTRAL AIR SYSTEM INSTALLED! Updated kitchen with stainless/new countertops. Two totally new, gorgeous baths. Large English family room and huge utility/craft room. Enormous concrete crawl. Three generous BR's all with HW flooring. New concrete drive. Patio overlooks spacious professionally landscaped side/backyard.
Property Specifics
| Single Family | |
| — | |
| — | |
| 1961 | |
| English | |
| Brick | |
| Asphalt | |
| — | |
| No | |
| 0.3 |
| Cook | |
| Stonegate | |
| 0 / Not Applicable | |
| None | |
| Public | |
| Public Sewer | |
| Central Air | |
| Baseboard | |
| 08024014 | |
| 03331030170000 |
Property History
| DATE: | EVENT: | PRICE: | SOURCE: |
|---|---|---|---|
| 14 Sep, 2012 | Sold | $335,000 | MRED MLS |
| 14 Aug, 2012 | Under contract | $349,120 | MRED MLS |
| — | Last price change | $349,900 | MRED MLS |
| 22 Mar, 2012 | Listed for sale | $349,900 | MRED MLS |
| 11 Apr, 2018 | Sold | $397,500 | MRED MLS |
| 26 Feb, 2018 | Under contract | $399,925 | MRED MLS |
| 23 Feb, 2018 | Listed for sale | $399,925 | MRED MLS |
| 7 Oct, 2024 | Sold | $485,500 | MRED MLS |
| 7 Sep, 2024 | Under contract | $475,000 | MRED MLS |
| 4 Sep, 2024 | Listed for sale | $475,000 | MRED MLS |
Sorry, we are updating photos, please update this page in 15 minutes
Room Specifics
All Bedroom Info:
Total Bedrooms: 3
Bedrooms Above Ground: 3
Bedrooms Below Ground: 0
Total Bedrooms: 3
Bedrooms Above Ground: 3
Bedrooms Below Ground: 0
Second Bedroom Info:
Dimensions: —
Location: —Dimensions: —
Floor Type: Hardwood
Third Bedroom Info:
Dimensions: —
Location: —Dimensions: —
Floor Type: Hardwood
Bathroom Info:
Full Bathrooms: 2
Partial Bathrooms: 0Full Bathrooms: 2
Bathroom Amenities: Double Sink
Bathroom in Basement: 0
Dining Room Info:
Dimensions: —
Location: —Dimensions: —
Floor Type: Hardwood
Kitchen Info:
Dimensions: —
Location: —Dimensions: —
Floor Type: Hardwood
Features: Eating Area-Table Space
Laundry Room Info:
Dimensions: —
Location: —Dimensions: —
Floor Type: Ceramic Tile
Living Room Info:
Dimensions: —
Location: —Dimensions: —
Floor Type: Hardwood
Family Room Info:
Dimensions: —
Location: —Dimensions: —
Floor Type: Carpet
Additional Rooms Info:
Rooms: Breakfast Room, Foyer
Basement: EnglishRooms: Breakfast Room, Foyer
Other Specifics
| 1.5 | |
| Concrete Perimeter | |
| Garage | |
| — | |
| — | |
| — | |
| Patio | |
| Wooded | |
| 100 X 125 | |
| Unfinished | |
| None | |
| Hardwood Floors | |
| Range, Dishwasher, Refrigerator | |
| Not in DB | |
| Sidewalks, Street Lights, Street Paved | |
| — | |
| — |
Tax History
| Year | Property Taxes |
|---|---|
| 2012 | $10,043 |
| 2018 | $8,388 |
| 2024 | $9,221 |
Contact Agent
Nearby Similar Homes

419 Phelps Avenue, Arlington Heights, Illinois 60004

For Sale
$550,000
3 beds / 2.0 baths / 2,751 ft2
Single Family / Built: 1958
20
5 Waterman Avenue, Arlington Heights, Illinois 60004

For Sale
$529,900
3 beds / 2.0 baths / 1,525 ft2
Single Family / Built: 1956
83
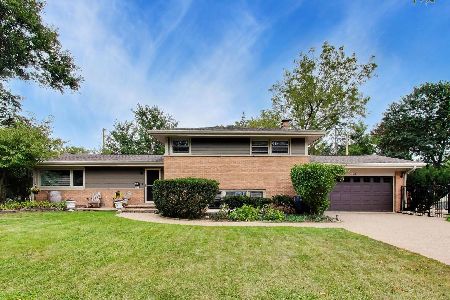
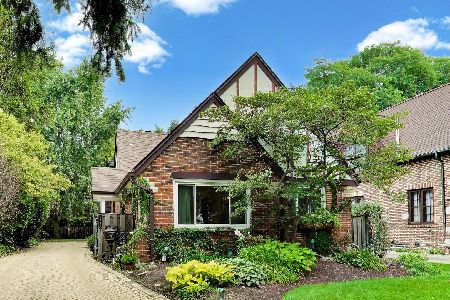
103 Donald Avenue, Arlington Heights, Illinois 60004

For Sale
$950,000
4 beds / 3.1 baths / 3,300 ft2
Single Family / Built: 2005
47
Nearby Sold Comparables


201 Stratford Road, Arlington Heights, Illinois 60004

Sold
$339,900
3 beds / 1.1 baths / 1,450 ft2
Single Family / Built: 1956
2362
Contact Agent
Listing Provided By
Coldwell Banker Residential
