

120 Glenridge Lane, Schaumburg, Illinois 60193
Subdivision > Weathersfield West


$325,000
|
Sold
|
|
| Status: | Closed |
| Sqft: | 1,566 |
| Cost/Sqft: | $192 |
| Beds: | 3 |
| Baths: | 2 |
| Year Built: | 1986 |
| Property Taxes: | $5,098 |
| Days On Market: | 1912 |
| Lot Size: | 0,23 |
Description
Lovely 3 bed, 2 bath ranch home in Weathersfield. Spacious eat-in kitchen with plenty of counter space, newer ss appliances and bay window. Huge living room and separate dining room with vaulted ceilings and sliders to the private back yard with paver patio. Sizeable master with wic and onsuite full bath, 2 additional bedrooms, another full bath and conveniently located main level laundry. Attached 2 car garage. Plenty of storage in the detached 12x12 shed and the attached 7X11 shed. Excellent location near restaurants, shopping, and parks with quick access to I90. Well rated Schaumburg schools.
Property Specifics
| Single Family | |
| — | |
| Ranch | |
| 1986 | |
| None | |
| Frame | |
| — | |
| CHARLESTON | |
| No | |
| 0.23 |
| Cook | |
| Weathersfield West | |
| — / Not Applicable | |
| None | |
| Lake Michigan | |
| Public Sewer | |
| Central Air | |
| Natural Gas, Forced Air | |
| 11174393 | |
| 07194170010000 |
Property History
| DATE: | EVENT: | PRICE: | SOURCE: |
|---|---|---|---|
| 30 May, 2007 | Sold | $324,800 | MRED MLS |
| 27 Apr, 2007 | Under contract | $329,900 | MRED MLS |
| 24 Apr, 2007 | Listed for sale | $329,900 | MRED MLS |
| 2 Sep, 2021 | Sold | $325,000 | MRED MLS |
| 4 Aug, 2021 | Under contract | $299,900 | MRED MLS |
| 30 Jul, 2021 | Listed for sale | $299,900 | MRED MLS |


Room Specifics
All Bedroom Info:
Total Bedrooms: 3
Bedrooms Above Ground: 3
Bedrooms Below Ground: 0
Total Bedrooms: 3
Bedrooms Above Ground: 3
Bedrooms Below Ground: 0
Second Bedroom Info:
Dimensions: —
Location: —Dimensions: —
Floor Type: Wood Laminate
Third Bedroom Info:
Dimensions: —
Location: —Dimensions: —
Floor Type: Wood Laminate
Bathroom Info:
Full Bathrooms: 2
Partial Bathrooms: 0Full Bathrooms: 2
Bathroom Amenities: —
Bathroom in Basement: 0
Dining Room Info:
Dimensions: —
Location: —Dimensions: —
Floor Type: Wood Laminate
Kitchen Info:
Dimensions: —
Location: —Dimensions: —
Floor Type: Ceramic Tile
Features: Eating Area-Table Space
Laundry Room Info:
Dimensions: —
Location: —Dimensions: —
Floor Type: Ceramic Tile
Living Room Info:
Dimensions: —
Location: —Dimensions: —
Floor Type: Carpet
Additional Rooms Info:
Rooms: No additional rooms
Basement: NoneRooms: No additional rooms
Other Specifics
| 2 | |
| — | |
| Garage | |
| — | |
| — | |
| — | |
| Brick Paver Patio | |
| Fenced Yard | |
| 80X125 | |
| — | |
| Full | |
| Vaulted/Cathedral Ceilings, Wood Laminate Floors, First Floor Bedroom, First Floor Laundry, First Floor Full Bath, Walk-In Closet(s) | |
| Range, Dishwasher, Refrigerator, Washer, Dryer, Disposal | |
| Not in DB | |
| — | |
| — | |
| — |
Tax History
| Year | Property Taxes |
|---|---|
| 2007 | $1,889 |
| 2021 | $5,098 |
Contact Agent
Nearby Similar Homes
104 Millis Lane, Schaumburg, Illinois 60193
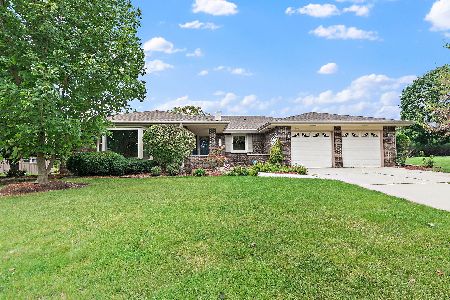
For Sale
$539,900
3 beds / 2.0 baths / 2,323 ft2
Single Family / Built: 1985
2
129 Millis Lane, Schaumburg, Illinois 60193
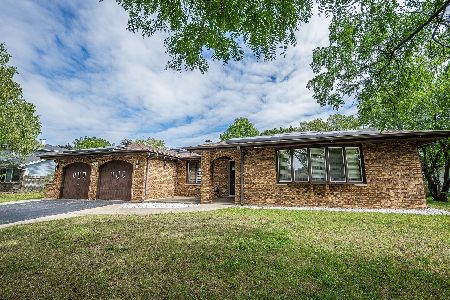
For Sale
$620,000
4 beds / 2.1 baths / 2,527 ft2
Single Family / Built: 1985
19
132 Staffire, Schaumburg, Illinois 60193
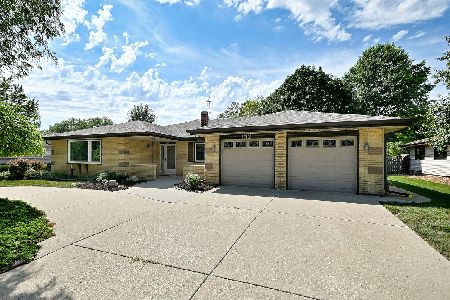
For Sale
$576,900
3 beds / 2.0 baths / 2,369 ft2
Single Family / Built: 1986
23
2326 Weathersfield Way, Schaumburg, Illinois 60193
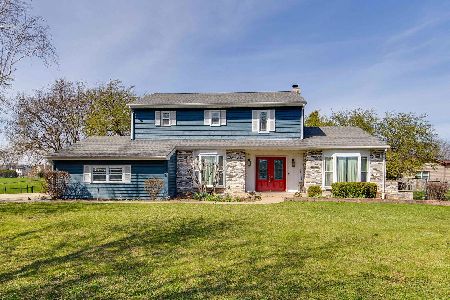
For Sale
$620,000
4 beds / 2.1 baths / 2,552 ft2
Single Family / Built: 1982
38
105 Haverhill Lane, Schaumburg, Illinois 60193
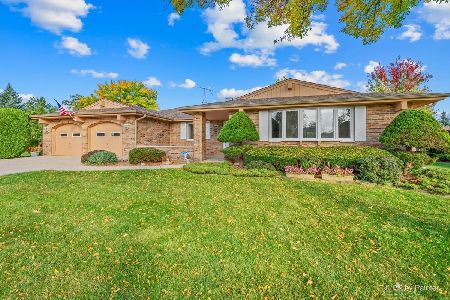
For Sale
$584,900
3 beds / 2.1 baths / 2,323 ft2
Single Family / Built: 1986
9
2122 Sherborn Lane, Schaumburg, Illinois 60193
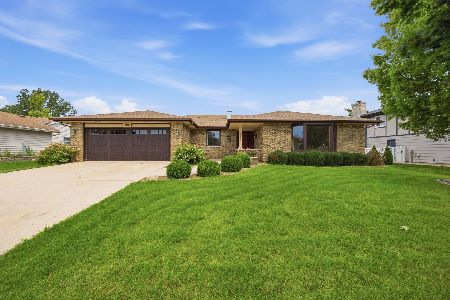
For Sale
$599,000
3 beds / 3.0 baths / 2,323 ft2
Single Family / Built: 1986
23
Nearby Sold Comparables
121 Knollwood Drive, Schaumburg, Illinois 60193
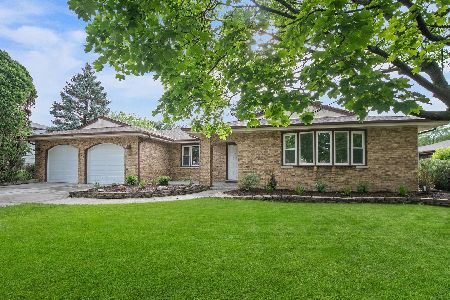
Sold
$575,000
4 beds / 2.1 baths / 2,652 ft2
Single Family / Built: 1984
492
112 Glenridge Lane, Schaumburg, Illinois 60193

Sold
$289,900
4 beds / 2.1 baths / 2,600 ft2
Single Family / Built: 1986
4639
117 Knollwood Drive, Schaumburg, Illinois 60193
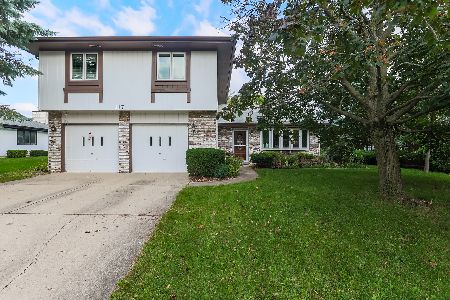
Sold
$444,000
4 beds / 2.1 baths / 2,274 ft2
Single Family / Built: 1986
1122
Schaumburg, Illinois 60193
Sold
$398,800
3 beds / 2.0 baths / 2,400 ft2
Single Family / Built: 1984
7418
125 Knollwood Drive, Schaumburg, Illinois 60193

Sold
$489,900
3 beds / 2.0 baths / 2,323 ft2
Single Family / Built: 1985
641
Contact Agent
Listing Provided By
Keller Williams Momentum
