

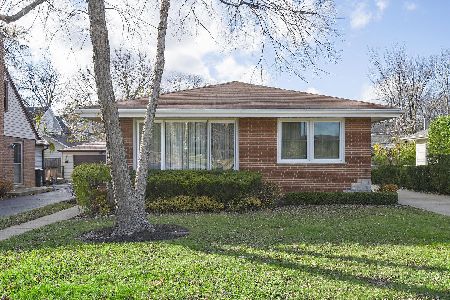
120 Harlem Avenue, Glenview, Illinois 60025
Subdivision > Park Manor


$382,000
|
Sold
|
|
| Status: | Closed |
| Sqft: | 1,735 |
| Cost/Sqft: | $231 |
| Beds: | 3 |
| Baths: | 3 |
| Year Built: | 1951 |
| Property Taxes: | $9,192 |
| Days On Market: | 1908 |
| Lot Size: | 0,14 |
Description
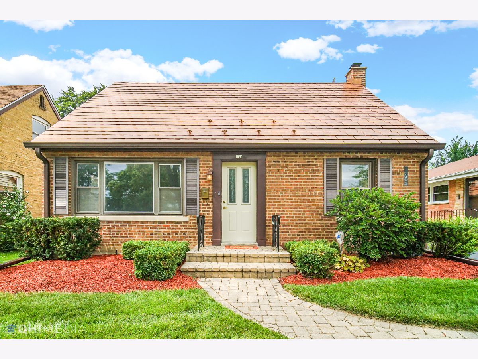
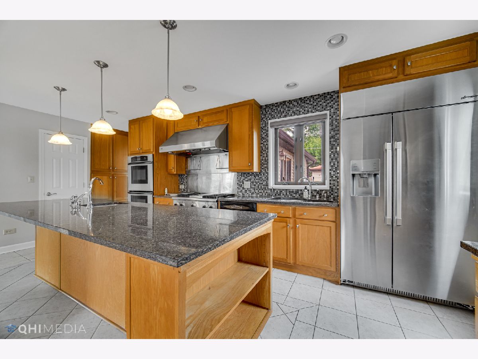
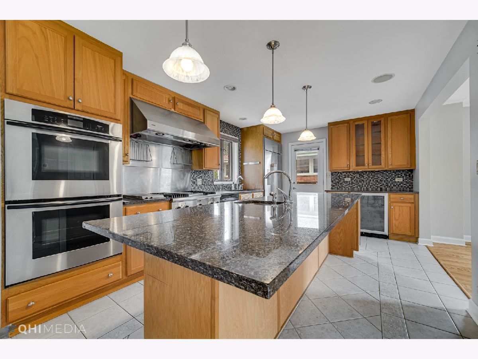
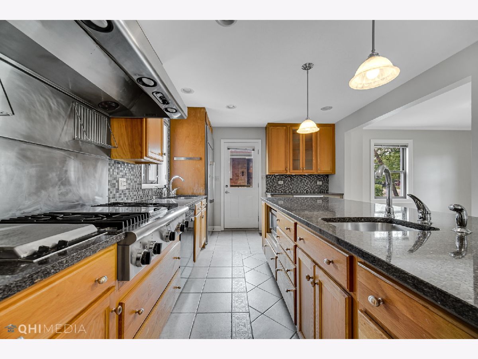
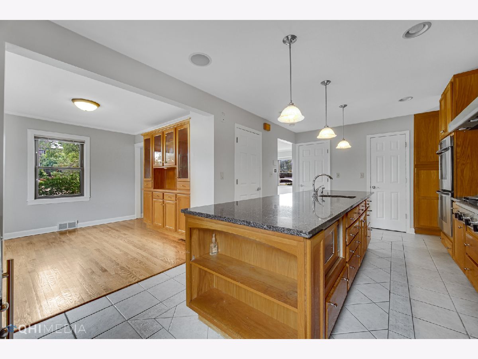
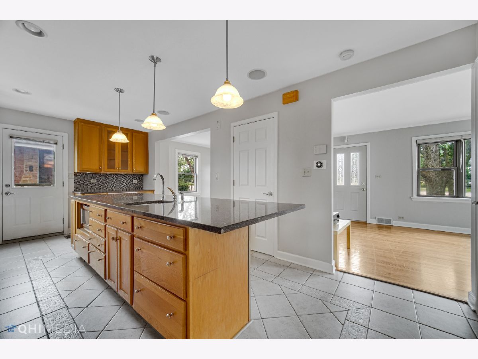
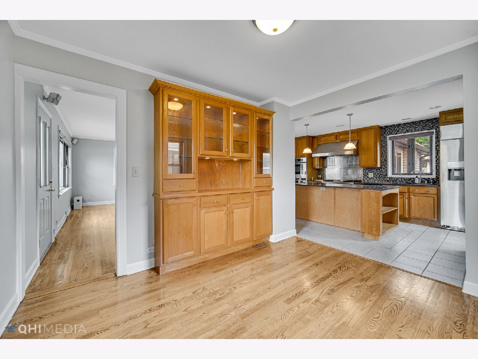
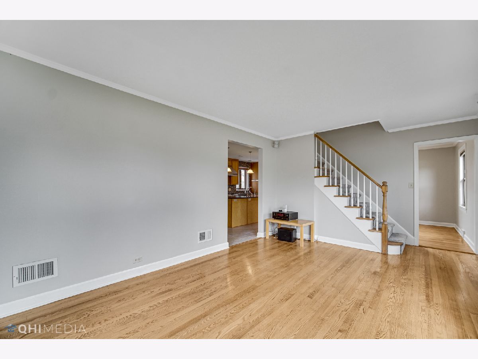
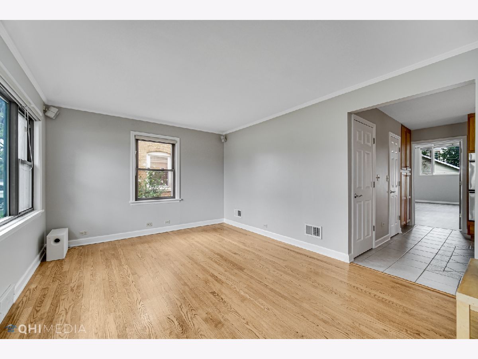
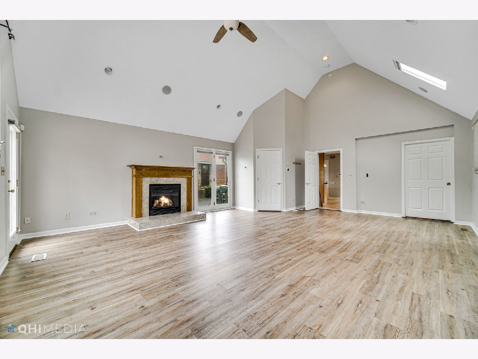
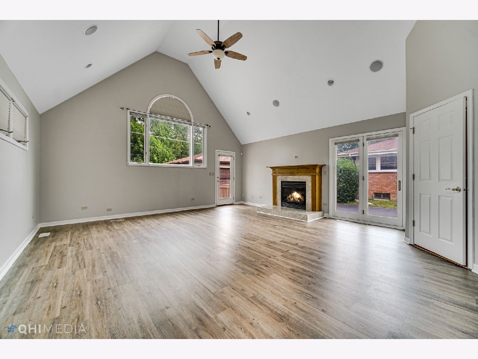
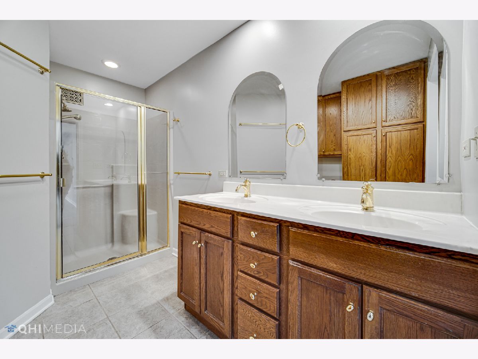
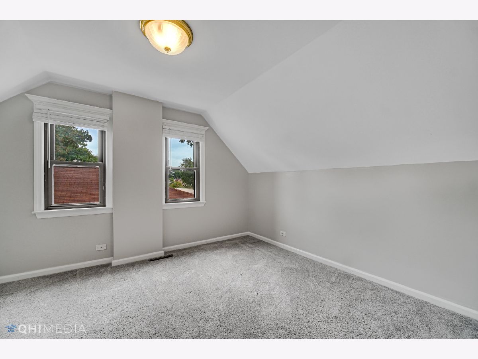
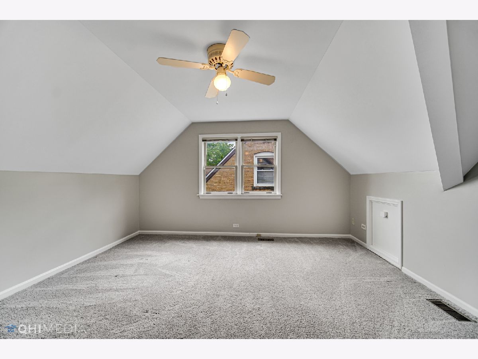
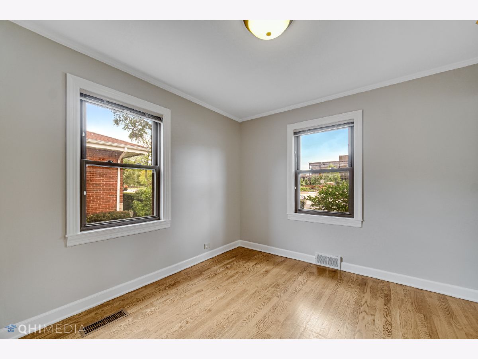
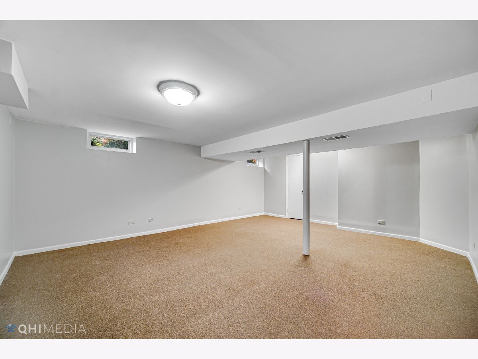
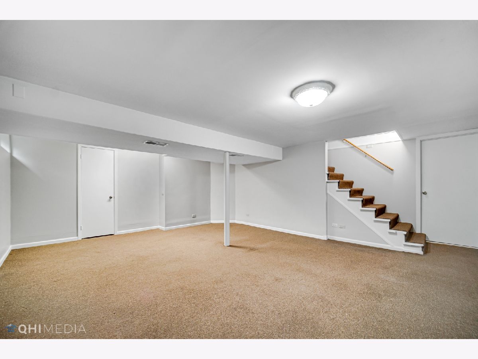
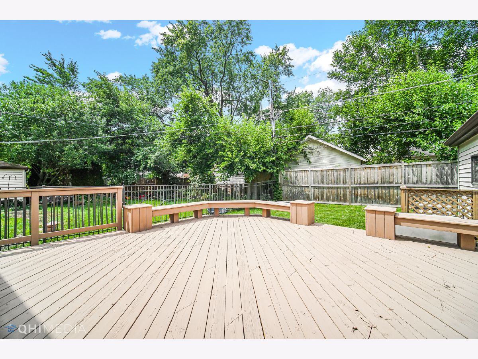
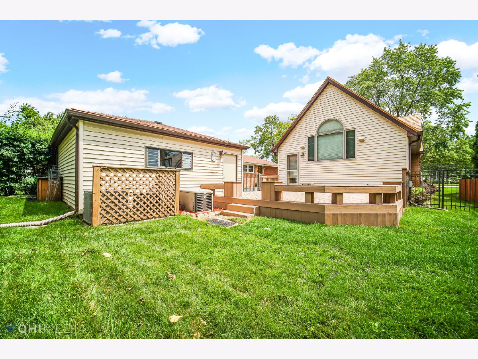
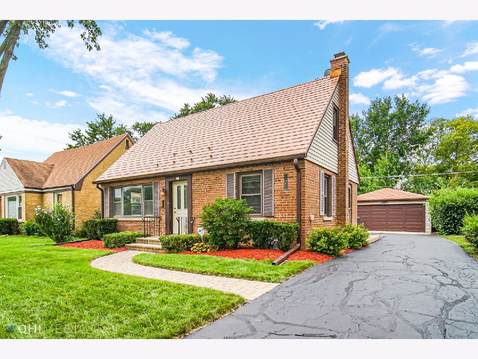
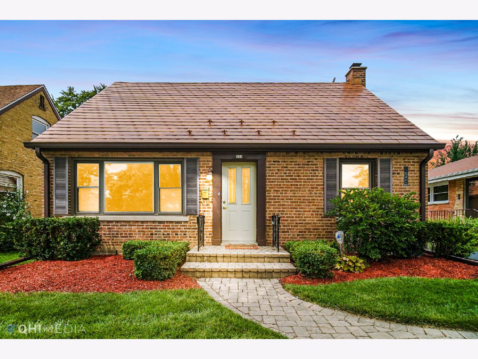
Meticulously maintained and updated Cape Cod style home located close to everything! Gourmet kitchen features High End Dacor Stainless Steel fridge! Thermador double ovens, warming racks, and hood! Commercial style range! Gaggenau deep fryer! 42" cabinets, granite countertops, large breakfast bar island, and tile backsplash! Hardwood floors! Crown moulding! Recessed lighting! Enormous master suite featuring en suite bathroom with double sinks! Finished basement adds additional living space! Large deck overlooks backyard! Don't miss out!
Property Specifics
| Single Family | |
| — | |
| Cape Cod | |
| 1951 | |
| Full | |
| — | |
| No | |
| 0.14 |
| Cook | |
| Park Manor | |
| 0 / Not Applicable | |
| None | |
| Lake Michigan | |
| Public Sewer, Sewer-Storm | |
| 11111172 | |
| 09124400190000 |
Nearby Schools
| NAME: | DISTRICT: | DISTANCE: | |
|---|---|---|---|
|
Grade School
Henking Elementary School |
34 | — | |
|
Middle School
Springman Middle School |
34 | Not in DB | |
|
High School
Glenbrook South High School |
225 | Not in DB | |
|
Alternate Elementary School
Hoffman Elementary School |
— | Not in DB | |
Property History
| DATE: | EVENT: | PRICE: | SOURCE: |
|---|---|---|---|
| 23 Sep, 2013 | Sold | $361,500 | MRED MLS |
| 14 Aug, 2013 | Under contract | $375,000 | MRED MLS |
| 1 Jul, 2013 | Listed for sale | $375,000 | MRED MLS |
| 10 Dec, 2021 | Sold | $382,000 | MRED MLS |
| 9 Nov, 2021 | Under contract | $400,000 | MRED MLS |
| — | Last price change | $425,000 | MRED MLS |
| 30 Jul, 2021 | Listed for sale | $450,000 | MRED MLS |
Room Specifics
All Bedroom Info:
Total Bedrooms: 3
Bedrooms Above Ground: 3
Bedrooms Below Ground: 0
Total Bedrooms: 3
Bedrooms Above Ground: 3
Bedrooms Below Ground: 0
Second Bedroom Info:
Dimensions: —
Location: —Dimensions: —
Floor Type: Carpet
Third Bedroom Info:
Dimensions: —
Location: —Dimensions: —
Floor Type: Carpet
Bathroom Info:
Full Bathrooms: 3
Partial Bathrooms: 1Full Bathrooms: 3
Bathroom Amenities: Whirlpool,Separate Shower,Double Sink
Bathroom in Basement: 0
Additional Rooms Info:
Rooms: Deck,Utility Room-Lower Level
Basement: FullRooms: Deck,Utility Room-Lower Level
Basement Description: Finished
Other Specifics
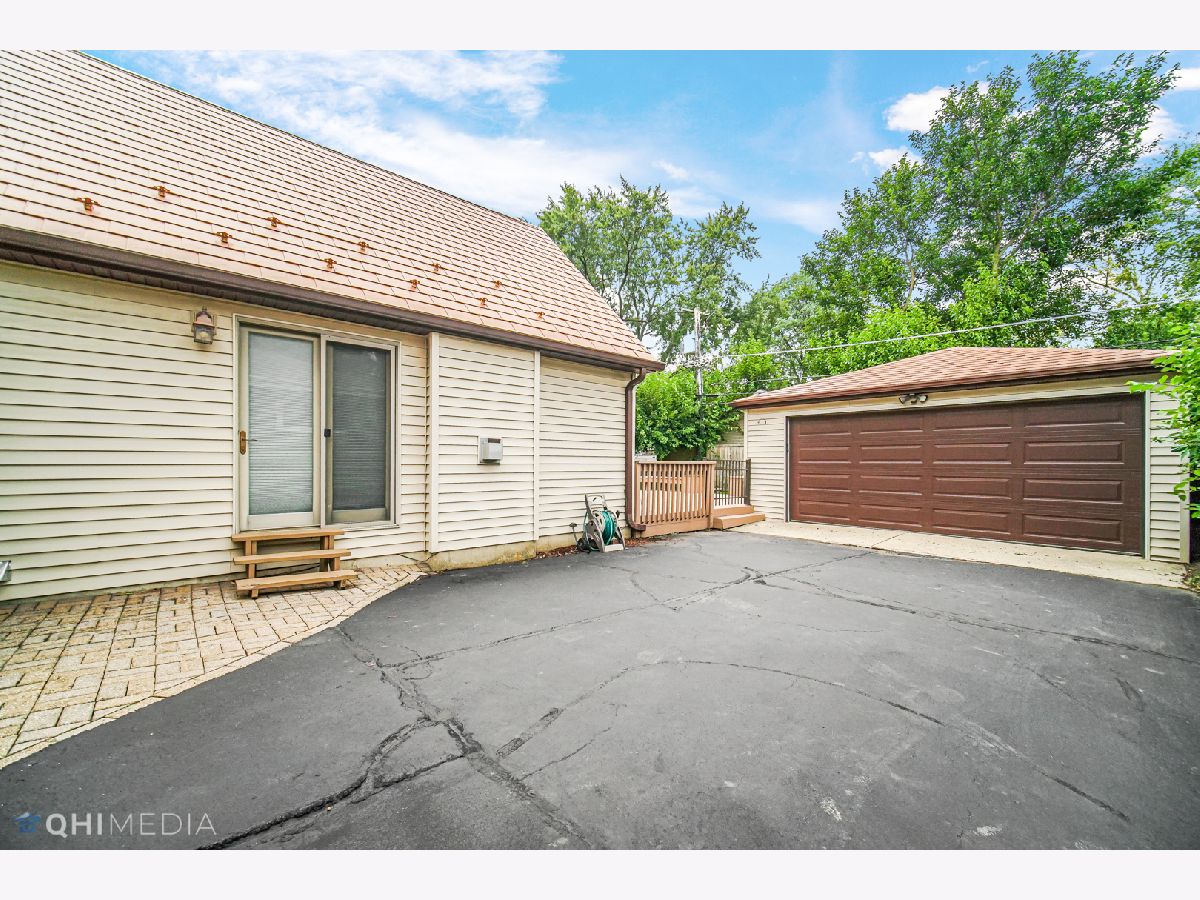
| 2 | |
| Concrete Perimeter | |
| Asphalt | |
| Deck, Storms/Screens | |
| Fenced Yard,Landscaped | |
| 50X126 | |
| — | |
| Full | |
| Vaulted/Cathedral Ceilings, Skylight(s), Hardwood Floors, First Floor Bedroom, First Floor Full Bath | |
| Double Oven, Microwave, Dishwasher, High End Refrigerator, Washer, Dryer, Disposal, Stainless Steel Appliance(s), Wine Refrigerator | |
| Not in DB | |
| Park, Curbs, Sidewalks, Street Lights, Street Paved | |
| — | |
| — | |
| Attached Fireplace Doors/Screen, Gas Log |
Tax History
| Year | Property Taxes |
|---|---|
| 2013 | $5,011 |
| 2021 | $9,192 |
Contact Agent
Nearby Similar Homes
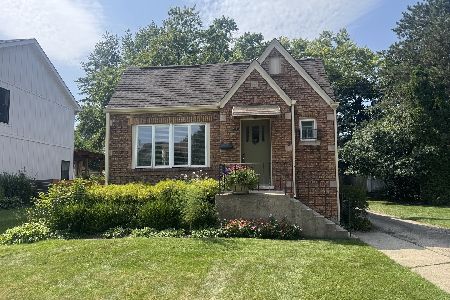
314 Neva Avenue, Glenview, Illinois 60025
For Sale
$569,000
3 beds / 2.0 baths / 2,151 ft2
Single Family / Built: 1925
32
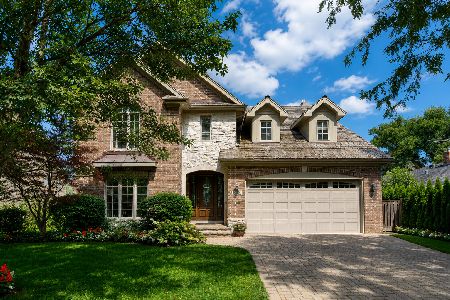
1908 Harrison Street, Glenview, Illinois 60025
For Sale
$1,379,000
5 beds / 5.0 baths / 4,531 ft2
Single Family / Built: 2007
29
310 Nottingham Avenue, Glenview, Illinois 60025

For Sale
$2,188,800
4 beds / 5.0 baths / 6,219 ft2
Single Family / Built: 2026
39
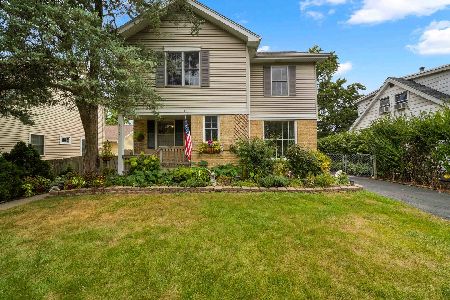
9344 Marion Avenue, Morton Grove, Illinois 60053
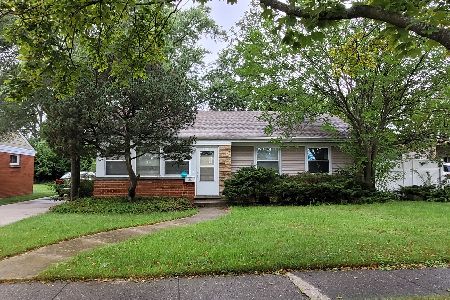
For Sale
$439,900
2 beds / 2.0 baths / 0 ft2
Single Family / Built: 1955
23
7032 Emerson Street, Morton Grove, Illinois 60053
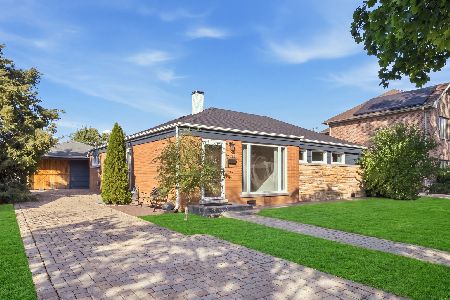
For Sale
$439,000
4 beds / 1.1 baths / 1,464 ft2
Single Family / Built: 1954
5
Nearby Sold Comparables

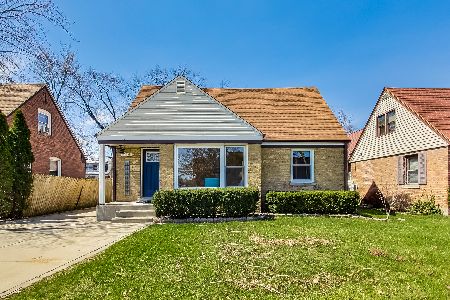
124 Harlem Avenue, Glenview, Illinois 60025
Sold
$425,000
3 beds / 2.0 baths / 1,288 ft2
Single Family / Built: 1955
696
128 Harlem Avenue, Glenview, Illinois 60025

Sold
$299,000
2 beds / 2.0 baths / 1,185 ft2
Single Family / Built: 1953
2037
Contact Agent
Listing Provided By
Keller Williams Success Realty
