

120 Harvest Drive, Stillman Valley, Illinois 61084
Sorry, we are updating photos, please update this page in 15 minutes
$189,900
|
Sold
|
|
| Status: | Closed |
| Sqft: | 2,600 |
| Cost/Sqft: | $73 |
| Beds: | 5 |
| Baths: | 4 |
| Year Built: | 2006 |
| Property Taxes: | $6,545 |
| Days On Market: | 4649 |
| Lot Size: | 0,41 |
Description
WOW! LOOK AT ALL THIS ROOM! 2600 SQ FT OF LIVING SPACE TO GROW INTO! NOTHING LEFT TO DO BUT MOVE RIGHT IN AND ENJOY! CUSTOMIZED HOME WITH ALL THE AMENITIES INCLUDING 9 FT CEILING & ARCHED ENTRY DOORWAYS, CHERRY HARDWOOD & CERAMIC TILE. LARGE LIVING SPACE THAT SPILLS OUT ONTO A 12X12 DECK THAT ADJOINS ABOVE GROUND POOL. GENEROUSLY SIZED BEDROOMS AND MASTER WITH COFFERED CEILINGS. WHIRLPOOL TUB. 3 CAR GARAGE. WORKSHOP.
Property Specifics
| Single Family | |
| — | |
| American 4-Sq. | |
| 2006 | |
| Full | |
| Vinyl Siding, Brick, Frame | |
| Asphalt | |
| MICHAEL | |
| No | |
| 0.41 |
| Ogle | |
| — | |
| 0 / Not Applicable | |
| None | |
| Public | |
| Public Sewer | |
| Central Air | |
| Natural Gas, Forced Air | |
| 08537064 | |
| 10024510070000 |
Property History
| DATE: | EVENT: | PRICE: | SOURCE: |
|---|---|---|---|
| 30 Sep, 2014 | Sold | $189,900 | MRED MLS |
| 15 Sep, 2014 | Under contract | $189,900 | MRED MLS |
| — | Last price change | $207,000 | MRED MLS |
| 14 Feb, 2014 | Listed for sale | $217,900 | MRED MLS |
Sorry, we are updating photos, please update this page in 15 minutes
Room Specifics
All Bedroom Info:
Total Bedrooms: 5
Bedrooms Above Ground: 5
Bedrooms Below Ground: 0
Total Bedrooms: 5
Bedrooms Above Ground: 5
Bedrooms Below Ground: 0
Second Bedroom Info:
Dimensions: —
Location: —Dimensions: —
Floor Type: Carpet
Third Bedroom Info:
Dimensions: —
Location: —Dimensions: —
Floor Type: Carpet
Fourth Bedroom Info:
Dimensions: —
Location: —Dimensions: —
Floor Type: Carpet
Bathroom Info:
Full Bathrooms: 4
Partial Bathrooms: 1Full Bathrooms: 4
Bathroom Amenities: Whirlpool, Double Sink
Bathroom in Basement: 1
Dining Room Info:
Dimensions: —
Location: —Dimensions: —
Floor Type: Hardwood
Kitchen Info:
Dimensions: —
Location: —Dimensions: —
Floor Type: Ceramic Tile
Features: Eating Area-Table Space
Laundry Room Info:
Dimensions: —
Location: —Dimensions: —
Floor Type: Ceramic Tile
Living Room Info:
Dimensions: —
Location: —Dimensions: —
Floor Type: Carpet
Family Room Info:
Dimensions: —
Location: —Dimensions: —
Floor Type: Carpet
Additional Rooms Info:
Rooms: Bedroom 5, Deck, Media Room, Mud Room, Office, Recreation Room, Storage, Walk In Closet
Basement: FullRooms: Bedroom 5, Deck, Media Room, Mud Room, Office, Recreation Room, Storage, Walk In Closet
Other Specifics
| 3 | |
| Concrete Perimeter | |
| Garage | |
| — | |
| — | |
| — | |
| Deck, Patio, Porch, Above Ground Pool | |
| Corner Lot | |
| 120X150X120X150 | |
| Dormer,Pull Down Stair | |
| Full | |
| Bar-Dry, Bar-Wet, Hardwood Floors, First Floor Laundry | |
| Range, Microwave, Dishwasher, Refrigerator, Washer, Stainless Steel Appliance(s) | |
| Not in DB | |
| Pool, Sidewalks, Street Lights, Street Paved | |
| — | |
| — |
Tax History
| Year | Property Taxes |
|---|---|
| 2014 | $6,545 |
Contact Agent
Nearby Similar Homes
7380 Oak Drive, Stillman Valley, Illinois 61084
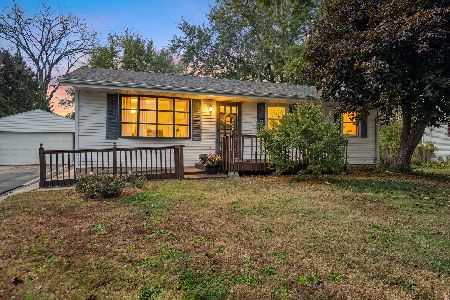
For Sale
$199,900
3 beds / 1.1 baths / 1,408 ft2
Single Family / Built: 1975
17
10 Prospect, Stillman Valley, Illinois 61084
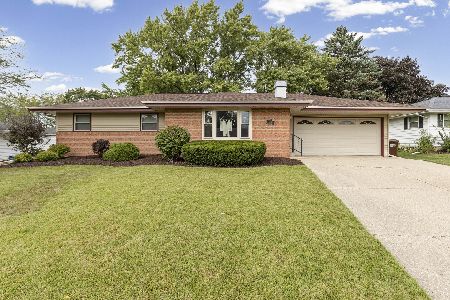
For Sale
$240,000
3 beds / 2.0 baths / 1,215 ft2
Single Family / Built: 1969
51
7284 Oak Drive, Stillman Valley, Illinois 61084
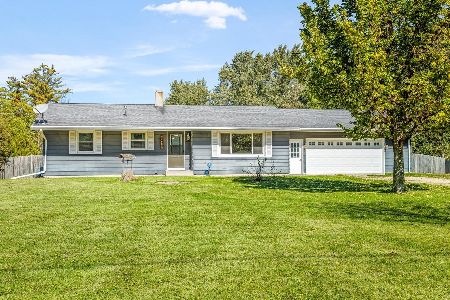
For Sale
$285,000
3 beds / 3.0 baths / 1,104 ft2
Single Family / Built: 1970
29
7276 Oak Drive, Stillman Valley, Illinois 61084
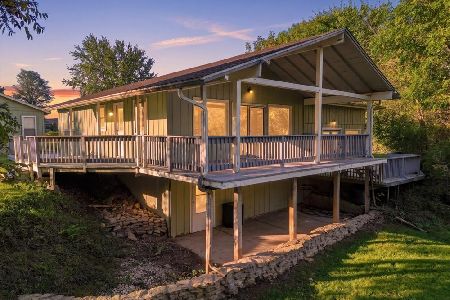
For Sale
$349,900
3 beds / 2.1 baths / 3,508 ft2
Single Family / Built: 1968
29
Nearby Sold Comparables
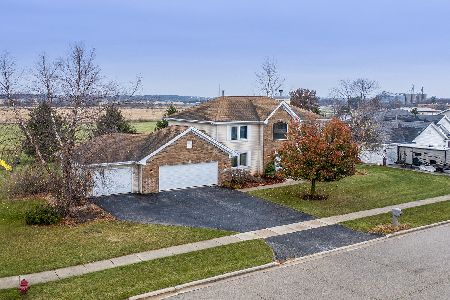
555 Westfield Drive, Stillman Valley, Illinois 61084
Sold
$309,000
4 beds / 3.1 baths / 4,000 ft2
Single Family / Built: 2006
1462
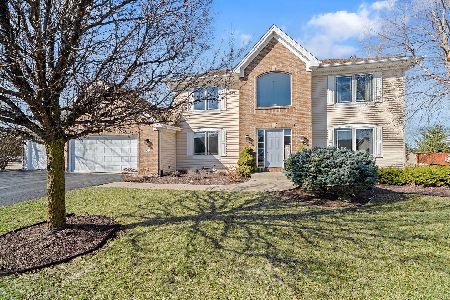
555 Westfield Drive, Stillman Valley, Illinois 61084
Sold
$339,900
4 beds / 3.1 baths / 4,000 ft2
Single Family / Built: 2006
598
215 Prairie Trail, Stillman Valley, Illinois 61084

Sold
$189,900
4 beds / 3.0 baths / 0 ft2
Single Family / Built: 2005
6247
215 Prairie Trail, Stillman Valley, Illinois 61084
Sold
$209,900
3 beds / 3.0 baths / 1,825 ft2
Single Family / Built: 2005
2697
545 Westfield Drive, Stillman Valley, Illinois 61084
Sold
$164,900
3 beds / 2.0 baths / 1,800 ft2
Single Family / Built: 2006
4292
551 Heritage Drive, Stillman Valley, Illinois 61084
Sold
$119,000
3 beds / 2.1 baths / 2,120 ft2
Single Family / Built: 2000
4967
Contact Agent
Listing Provided By
Dickerson & Nieman Realtors
