

120 Redwing Lane, Barrington, Illinois 60010
Sorry, we are updating photos, please update this page in 15 minutes
$319,000
|
Sold
|
|
| Status: | Closed |
| Sqft: | 1,820 |
| Cost/Sqft: | $179 |
| Beds: | 3 |
| Baths: | 2 |
| Year Built: | 1961 |
| Property Taxes: | $6,300 |
| Days On Market: | 4142 |
| Lot Size: | 1,35 |
Description
Best location! Cul-de-sac & privacy in this perfect home on 1.3 acre in desirable neighborhood. Redone to perfection with open floor plan. Refinished hardwood floors, new carpet, updated kitchen with skylight & access to deck with gazebo & great views of the yard. Spacious living room with fireplace opens to formal dining room. Nice size bedrooms, ceiling fans, linen closets. Ceramic tile baths. Lower level with extra storage. Home warranty included.
Property Specifics
| Single Family | |
| — | |
| — | |
| 1961 | |
| English | |
| Aluminum Siding, Brick | |
| Asphalt | |
| CUSTOM | |
| No | |
| 1.35 |
| Lake | |
| — | |
| 0 / Not Applicable | |
| None | |
| Private Well | |
| Septic-Private | |
| Central Air | |
| Natural Gas, Forced Air, Baseboard | |
| 08965236 | |
| 13122010580000 |
Nearby Schools
| NAME: | DISTRICT: | DISTANCE: | |
|---|---|---|---|
|
High School
Barrington High School |
220 | Not in DB | |
Property History
| DATE: | EVENT: | PRICE: | SOURCE: |
|---|---|---|---|
| 15 Jul, 2014 | Sold | $303,000 | MRED MLS |
| 25 Apr, 2014 | Under contract | $309,900 | MRED MLS |
| — | Last price change | $319,900 | MRED MLS |
| 20 Jan, 2014 | Listed for sale | $319,900 | MRED MLS |
| 14 Sep, 2015 | Sold | $319,000 | MRED MLS |
| 25 Jul, 2015 | Under contract | $325,000 | MRED MLS |
| 25 Jun, 2015 | Listed for sale | $325,000 | MRED MLS |
| 20 Jul, 2020 | Sold | $365,000 | MRED MLS |
| 15 Jun, 2020 | Under contract | $365,000 | MRED MLS |
| — | Last price change | $373,275 | MRED MLS |
| 20 May, 2020 | Listed for sale | $373,275 | MRED MLS |
Sorry, we are updating photos, please update this page in 15 minutes
Room Specifics
All Bedroom Info:
Total Bedrooms: 3
Bedrooms Above Ground: 3
Bedrooms Below Ground: 0
Total Bedrooms: 3
Bedrooms Above Ground: 3
Bedrooms Below Ground: 0
Second Bedroom Info:
Dimensions: —
Location: —Dimensions: —
Floor Type: Hardwood
Third Bedroom Info:
Dimensions: —
Location: —Dimensions: —
Floor Type: Hardwood
Bathroom Info:
Full Bathrooms: 2
Partial Bathrooms: 0Full Bathrooms: 2
Bathroom Amenities: —
Bathroom in Basement: 0
Dining Room Info:
Dimensions: —
Location: —Dimensions: —
Floor Type: Carpet
Kitchen Info:
Dimensions: —
Location: —Dimensions: —
Floor Type: Hardwood
Features: Eating Area-Table Space
Living Room Info:
Dimensions: —
Location: —Dimensions: —
Floor Type: Carpet
Family Room Info:
Dimensions: —
Location: —Dimensions: —
Floor Type: Carpet
Additional Rooms Info:
Rooms: Foyer, Recreation Room
Basement: EnglishRooms: Foyer, Recreation Room
Other Specifics
| 2 | |
| Concrete Perimeter | |
| Garage | |
| — | |
| — | |
| — | |
| Deck, Gazebo, Storms/Screens | |
| Cul-De-Sac, Wooded | |
| 151X229X133X248X124 | |
| — | |
| Full | |
| Skylight(s), Hardwood Floors | |
| Range, Microwave, Dishwasher, Refrigerator, Washer, Dryer | |
| Not in DB | |
| Street Lights, Street Paved | |
| — | |
| Wood Burning, Attached Fireplace Doors/Screen |
Tax History
| Year | Property Taxes |
|---|---|
| 2014 | $6,030 |
| 2015 | $6,300 |
| 2020 | $7,157 |
Contact Agent
Nearby Similar Homes
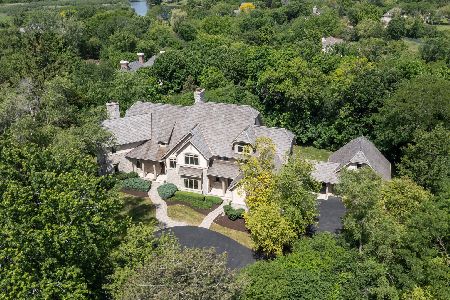
3 Hillburn Court, North Barrington, Illinois 60010
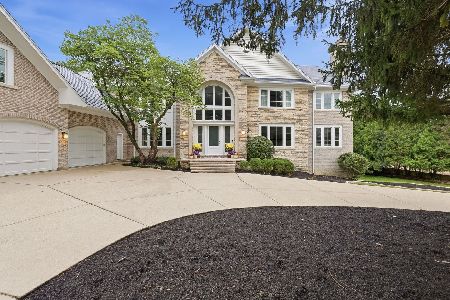
For Sale
$1,750,000
6 beds / 5.3 baths / 10,548 ft2
Single Family / Built: 1991
33
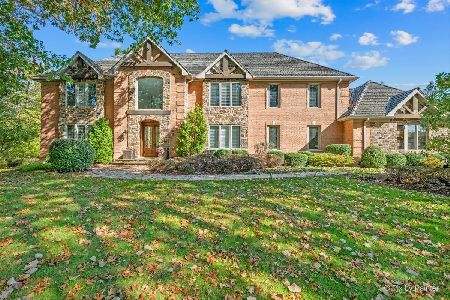
20 Hidden Brook Drive, North Barrington, Illinois 60010
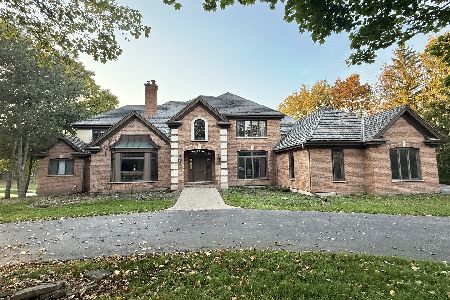
For Sale
$1,599,900
6 beds / 5.2 baths / 8,368 ft2
Single Family / Built: 1996
4
61 Timberlake Road, Barrington, Illinois 60010
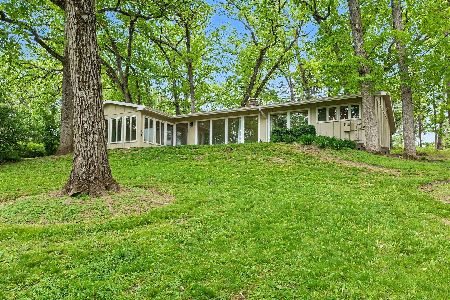
For Sale
$550,000
3 beds / 2.1 baths / 1,980 ft2
Single Family / Built: 1956
42
24 Hidden Brook Drive, North Barrington, Illinois 60010
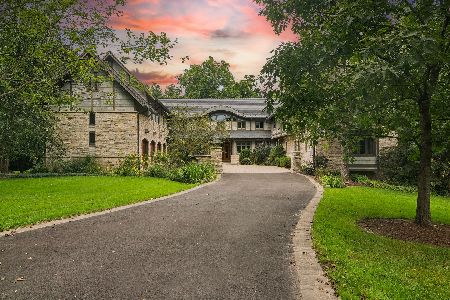
For Sale
$3,250,000
7 beds / 6.1 baths / 10,403 ft2
Single Family / Built: 2001
9
Nearby Sold Comparables
120 Redwing Lane, Barrington, Illinois 60010

Sold
$309,900
3 beds / 2.0 baths / 0 ft2
Single Family / Built: 1961
4663
120 Redwing Lane, Barrington, Illinois 60010
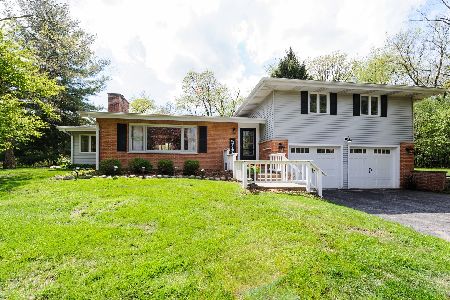
Sold
$365,000
4 beds / 2.0 baths / 2,106 ft2
Single Family / Built: 1961
2351
110 Redwing Lane, North Barrington, Illinois 60010
Sold
$329,000
4 beds / 2.1 baths / 1,564 ft2
Single Family / Built: 1967
4190
25994 Indian Trail Road, North Barrington, Illinois 60010
Sold
$299,900
3 beds / 1.1 baths / 1,697 ft2
Single Family / Built: 1949
3687
237 Indian Trail Road, North Barrington, Illinois 60010
Sold
$600,000
7 beds / 4.1 baths / 2,937 ft2
Single Family / Built: 1998
4187
240 Indian Trail Road, North Barrington, Illinois 60010

Sold
$550,000
4 beds / 2.1 baths / 4,012 ft2
Single Family / Built: 1968
1846
Contact Agent
Listing Provided By
RE/MAX Showcase
