

120 Shannon Drive, Woodstock, Illinois 60098
Sorry, we are updating photos, please update this page in 15 minutes
$412,000
|
Sold
|
|
| Status: | Closed |
| Sqft: | 3,000 |
| Cost/Sqft: | $143 |
| Beds: | 5 |
| Baths: | 4 |
| Year Built: | 1980 |
| Property Taxes: | $7,610 |
| Days On Market: | 7395 |
| Lot Size: | 2,48 |
Description
Outstanding describes the 2 1/2 acres of rolling and wooded property that frames this 4/5 bedrm ranch home! Tucked amongst the hardwoods & pines, the home is nicely secluded and features 2 masters + a potential in-law arrangement. While you'll live in the "Hearth Room", you still have all the space you need for entertaining and comfortable family living.
Property Specifics
| Single Family | |
| — | |
| Ranch | |
| 1980 | |
| Full | |
| Brick, Cedar | |
| Asphalt | |
| RANCH | |
| No | |
| 2.48 |
| Mc Henry | |
| — | |
| 0 / Not Applicable | |
| None | |
| Private Well | |
| Septic-Private | |
| Central Air | |
| Natural Gas, Forced Air | |
| 06241959 | |
| 1201102004 |
Property History
| DATE: | EVENT: | PRICE: | SOURCE: |
|---|---|---|---|
| 30 Apr, 2007 | Sold | $412,000 | MRED MLS |
| 24 Mar, 2007 | Under contract | $459,900 | MRED MLS |
| — | Last price change | $484,900 | MRED MLS |
| 6 Apr, 2006 | Listed for sale | $484,900 | MRED MLS |
| 30 Apr, 2007 | Sold | $412,000 | MRED MLS |
| 24 Mar, 2007 | Under contract | $429,900 | MRED MLS |
| 11 Aug, 2006 | Listed for sale | $429,900 | MRED MLS |
Sorry, we are updating photos, please update this page in 15 minutes
Room Specifics
All Bedroom Info:
Total Bedrooms: 5
Bedrooms Above Ground: 5
Bedrooms Below Ground: 0
Total Bedrooms: 5
Bedrooms Above Ground: 5
Bedrooms Below Ground: 0
Second Bedroom Info:
Dimensions: —
Location: —Dimensions: —
Floor Type: Carpet
Third Bedroom Info:
Dimensions: —
Location: —Dimensions: —
Floor Type: Carpet
Fourth Bedroom Info:
Dimensions: —
Location: —Dimensions: —
Floor Type: Carpet
Bathroom Info:
Full Bathrooms: 4
Partial Bathrooms: 1Full Bathrooms: 4
Bathroom Amenities: Whirlpool, Separate Shower, Double Sink
Bathroom in Basement: 0
Dining Room Info:
Dimensions: —
Location: —Dimensions: —
Floor Type: Hardwood
Kitchen Info:
Dimensions: —
Location: —Dimensions: —
Floor Type: Other
Features: Eating Area-Breakfast Bar, Eating Area-Table Space, Island, Pantry-Closet
Laundry Room Info:
Dimensions: —
Location: —Dimensions: —
Floor Type: Other
Living Room Info:
Dimensions: —
Location: —Dimensions: —
Floor Type: Carpet
Family Room Info:
Dimensions: —
Location: —Dimensions: —
Floor Type: Carpet
Additional Rooms Info:
Rooms: Bedroom 5, Exercise Room, Great Room, Recreation Room, Sun Room, Utility Room-1st Floor, Workshop
Basement: FullRooms: Bedroom 5, Exercise Room, Great Room, Recreation Room, Sun Room, Utility Room-1st Floor, Workshop
Other Specifics
| 2 | |
| — | |
| Garage | |
| — | |
| — | |
| — | |
| Deck, Patio | |
| Landscaped, Wooded | |
| 180X600 | |
| Pull Down Stair,Unfinished | |
| Full | |
| Vaulted/Cathedral Ceilings, Skylight(s), First Floor Bedroom | |
| Dishwasher, Refrigerator, Bar Fridge, Washer, Dryer | |
| Not in DB | |
| Street Paved | |
| — | |
| Wood Burning, Gas Log |
Tax History
| Year | Property Taxes |
|---|---|
| 2007 | $7,611 |
| 2007 | $7,610 |
Contact Agent
Nearby Similar Homes
708 Rose Farm Road, Woodstock, Illinois 60098
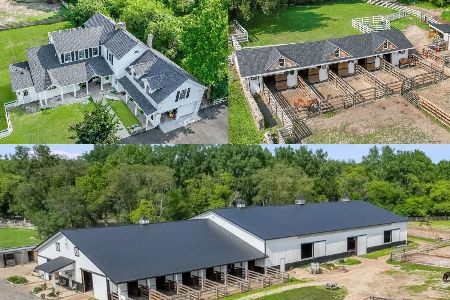
For Sale
$1,990,000
5 beds / 4.1 baths / 4,084 ft2
Single Family / Built: —
31
Nearby Sold Comparables

201 Shannon Drive, Woodstock, Illinois 60098
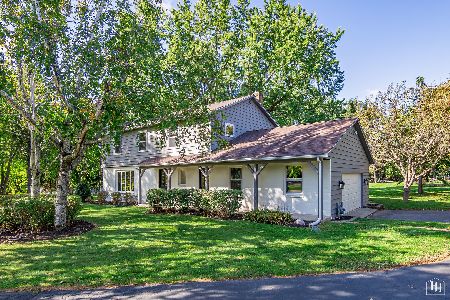
Sold
$380,000
4 beds / 2.1 baths / 2,240 ft2
Single Family / Built: 1974
1125

Contact Agent
Listing Provided By
Berkshire Hathaway HomeServices Starck Real Estate
