

120 Sherwood Circle, Bloomingdale, Illinois 60108
Subdivision > Heritage At Stratford
Sorry, we are updating photos, please update this page in 15 minutes
$340,000
|
Sold
|
|
| Status: | Closed |
| Sqft: | 2,384 |
| Cost/Sqft: | $149 |
| Beds: | 3 |
| Baths: | 3 |
| Year Built: | 1990 |
| Property Taxes: | $10,476 |
| Days On Market: | 4906 |
| Lot Size: | 0,00 |
Description
THE MOMENT YOU WALK INTO THIS HOME YOU FEEL WARMTH & ELEGANCE. FEATURES: 10' CEILINGS ON 1ST FL, 2STORY FOYER, FORMAL DIN. RM. ELEGANT LIV. RM. W/FIRE PLACE. GOURMET KIT W/ISLAND, GRANITE COUNTERS, 48" OAK CABINETS, EAT-IN AREA W/SGD TO OVERSIZED DECK. MUD RM/HOOK UP FOR W/DRYER. MASTER SUITE W/MASTER BATH, WIC, SEP.SHOWER. CROWN MOLDING THRU OUT THE HOME, CHAIR RAIL, PELLA WINDOWS, 6 PANEL DOORS. TO MUCH LIST.
Property Specifics
| Single Family | |
| — | |
| — | |
| 1990 | |
| Full | |
| Aluminum Siding, Brick | |
| Asphalt | |
| KENILWORTH | |
| No | |
| — |
| Du Page | |
| Heritage At Stratford | |
| 200 / Annual | |
| None | |
| Lake Michigan | |
| Public Sewer | |
| Central Air | |
| Natural Gas, Forced Air | |
| 08350464 | |
| 0216103014 |
Nearby Schools
| NAME: | DISTRICT: | DISTANCE: | |
|---|---|---|---|
|
Grade School
Cloverdale Elementary School |
93 | — | |
|
Middle School
Stratford Middle School |
93 | Not in DB | |
|
High School
Glenbard North High School |
87 | Not in DB | |
Property History
| DATE: | EVENT: | PRICE: | SOURCE: |
|---|---|---|---|
| 26 Jul, 2013 | Sold | $340,000 | MRED MLS |
| 29 May, 2013 | Under contract | $355,000 | MRED MLS |
| 22 May, 2013 | Listed for sale | $355,000 | MRED MLS |
Sorry, we are updating photos, please update this page in 15 minutes
Room Specifics
All Bedroom Info:
Total Bedrooms: 3
Bedrooms Above Ground: 3
Bedrooms Below Ground: 0
Total Bedrooms: 3
Bedrooms Above Ground: 3
Bedrooms Below Ground: 0
Second Bedroom Info:
Dimensions: —
Location: —Dimensions: —
Floor Type: Carpet
Third Bedroom Info:
Dimensions: —
Location: —Dimensions: —
Floor Type: Carpet
Bathroom Info:
Full Bathrooms: 3
Partial Bathrooms: 1Full Bathrooms: 3
Bathroom Amenities: Separate Shower, Soaking Tub
Bathroom in Basement: 0
Dining Room Info:
Dimensions: —
Location: —Dimensions: —
Floor Type: Carpet
Kitchen Info:
Dimensions: —
Location: —Dimensions: —
Floor Type: Wood Laminate
Features: Eating Area-Table Space, Island
Living Room Info:
Dimensions: —
Location: —Dimensions: —
Floor Type: Carpet
Family Room Info:
Dimensions: —
Location: —Dimensions: —
Floor Type: Carpet
Additional Rooms Info:
Rooms: Eating Area, Foyer, Mud Room, Office
Basement: FullRooms: Eating Area, Foyer, Mud Room, Office
Other Specifics
| 2 | |
| Concrete Perimeter | |
| Garage | |
| — | |
| — | |
| — | |
| Deck | |
| Corner Lot, Cul-De-Sac | |
| 86X115X82X83X27 | |
| — | |
| Full | |
| Wood Laminate Floors | |
| Range, Microwave, Dishwasher, Refrigerator, Washer, Dryer, Disposal | |
| Not in DB | |
| — | |
| — | |
| Wood Burning, Attached Fireplace Doors/Screen, Gas Log |
Tax History
| Year | Property Taxes |
|---|---|
| 2013 | $10,476 |
Contact Agent
Nearby Similar Homes
5N712 Garden Avenue, Roselle, Illinois 60172

For Sale
$599,900
4 beds / 2.0 baths / 2,453 ft2
Single Family / Built: 1972
7
106 Donmor Drive, Bloomingdale, Illinois 60108
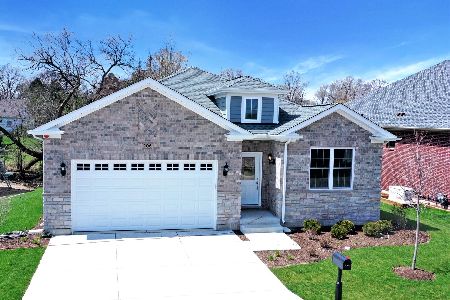
For Sale
$739,990
2 beds / 2.0 baths / 1,887 ft2
Single Family / Built: 2026
242
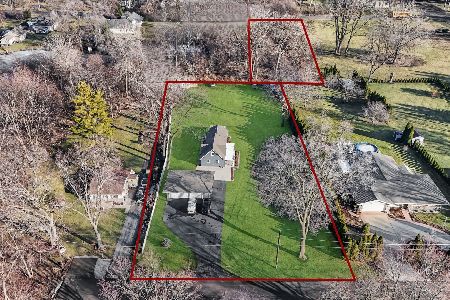
147 Los Lagos Drive, Bloomingdale, Illinois 60108
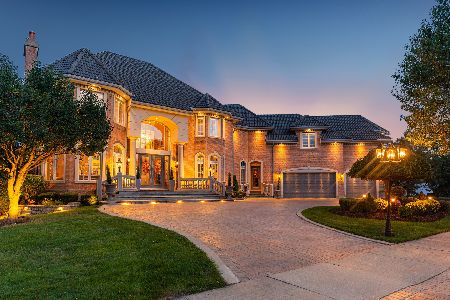
For Sale
$2,400,000
5 beds / 5.2 baths / 9,000 ft2
Single Family / Built: 2005
240
Nearby Sold Comparables
329 Hampshire Drive, Bloomingdale, Illinois 60108

Sold
$392,000
3 beds / 2.1 baths / 2,389 ft2
Single Family / Built: 1990
4814
337 Hampshire Drive, Bloomingdale, Illinois 60108
Sold
$448,500
5 beds / 3.1 baths / 2,454 ft2
Single Family / Built: 1990
3098
320 Hampshire Drive, Bloomingdale, Illinois 60108
Sold
$219,900
4 beds / 2.1 baths / 0 ft2
Single Family / Built: 1988
5891
320 Hampshire Drive, Bloomingdale, Illinois 60108
Sold
$349,000
4 beds / 2.1 baths / 2,300 ft2
Single Family / Built: 1990
5660
320 Hampshire Drive, Bloomingdale, Illinois 60108

Sold
$419,900
4 beds / 2.1 baths / 2,300 ft2
Single Family / Built: 1990
2237
127 Hampshire Court, Bloomingdale, Illinois 60108
Sold
$424,900
4 beds / 2.2 baths / 3,035 ft2
Single Family / Built: 1990
3178
Contact Agent
Listing Provided By
Century 21 Lullo
