

120 Washington Street, Westmont, Illinois 60559
Sorry, we are updating photos, please update this page in 15 minutes
$255,000
|
Sold
|
|
| Status: | Closed |
| Sqft: | 0 |
| Cost/Sqft: | — |
| Beds: | 4 |
| Baths: | 2 |
| Year Built: | 1955 |
| Property Taxes: | $4,331 |
| Days On Market: | 6758 |
| Lot Size: | 0,00 |
Description
FABULOUS HOME! 4 BEDROOMS & 2 FULL BATHS! COMPLETELY REMODELED THROUGHOUT! NEW CARPET! BEAUTIFULLY UPDATED KITCHEN! LIVING ROOM W/ FAUX FIREPLACE & HARDWOOD FLOORS. FAMILY ROOM COULD BE TURNED INTO A 5TH BEDRM! LARGE MASTER BEDRM WITH MASTER BATH! BREAKFAST ROOM OVERLOOKING YARD! HUGE DECK. FENCED YARD. MAKE SURE TO SEE THIS HOUSE...YOU'LL LOVE IT! BRING US AN OFFER! Click Virtual tour upper left, click VHT
Property Specifics
| Single Family | |
| — | |
| — | |
| 1955 | |
| None | |
| Frame | |
| Asphalt | |
| A | |
| No | |
| — |
| Du Page | |
| — | |
| 0 / Not Applicable | |
| None | |
| Public | |
| Public Sewer | |
| Central Air | |
| Natural Gas, Forced Air | |
| 06897115 | |
| 0909207030 |
Nearby Schools
| NAME: | DISTRICT: | DISTANCE: | |
|---|---|---|---|
|
Grade School
J T Manning Elementary School |
201 | — | |
|
Middle School
Westmont Junior High School |
201 | Not in DB | |
|
High School
Westmont High School |
201 | Not in DB | |
Property History
| DATE: | EVENT: | PRICE: | SOURCE: |
|---|---|---|---|
| 18 Aug, 2008 | Sold | $255,000 | MRED MLS |
| 21 Jul, 2008 | Under contract | $288,800 | MRED MLS |
| — | Last price change | $294,500 | MRED MLS |
| 15 May, 2008 | Listed for sale | $300,000 | MRED MLS |
| 26 Aug, 2011 | Sold | $175,000 | MRED MLS |
| 8 Apr, 2011 | Under contract | $179,000 | MRED MLS |
| — | Last price change | $199,000 | MRED MLS |
| 4 Nov, 2010 | Listed for sale | $199,000 | MRED MLS |
| 26 Nov, 2013 | Sold | $233,000 | MRED MLS |
| 3 Nov, 2013 | Under contract | $240,000 | MRED MLS |
| 12 Sep, 2013 | Listed for sale | $240,000 | MRED MLS |
Sorry, we are updating photos, please update this page in 15 minutes
Room Specifics
All Bedroom Info:
Total Bedrooms: 4
Bedrooms Above Ground: 4
Bedrooms Below Ground: 0
Total Bedrooms: 4
Bedrooms Above Ground: 4
Bedrooms Below Ground: 0
Second Bedroom Info:
Dimensions: —
Location: —Dimensions: —
Floor Type: Carpet
Third Bedroom Info:
Dimensions: —
Location: —Dimensions: —
Floor Type: Carpet
Fourth Bedroom Info:
Dimensions: —
Location: —Dimensions: —
Floor Type: Carpet
Bathroom Info:
Full Bathrooms: 2
Partial Bathrooms: —Full Bathrooms: 2
Bathroom Amenities: —
Bathroom in Basement: 0
Kitchen Info:
Dimensions: —
Location: —Dimensions: —
Floor Type: Ceramic Tile
Laundry Room Info:
Dimensions: —
Location: —Dimensions: —
Floor Type: Vinyl
Living Room Info:
Dimensions: —
Location: —Dimensions: —
Floor Type: Hardwood
Family Room Info:
Dimensions: —
Location: —Dimensions: —
Floor Type: Carpet
Additional Rooms Info:
Rooms: Eating Area
Basement: NoneRooms: Eating Area
Other Specifics
| 2 | |
| Concrete Perimeter | |
| Garage | |
| — | |
| — | |
| — | |
| Deck | |
| Fenced Yard | |
| 60X150 | |
| — | |
| Full | |
| — | |
| — | |
| Not in DB | |
| Sidewalks | |
| — | |
| — |
Tax History
| Year | Property Taxes |
|---|---|
| 2008 | $4,331 |
| 2011 | $5,044 |
| 2013 | $4,524 |
Contact Agent
Nearby Similar Homes
241 Quincy Street, Westmont, Illinois 60559

For Sale
$350,000
3 beds / 2.0 baths / 1,113 ft2
Single Family / Built: 1953
66
10 4th Street, Downers Grove, Illinois 60515

For Sale
$355,000
3 beds / 1.0 baths / 1,111 ft2
Single Family / Built: 1956
60
102 Adams Street, Westmont, Illinois 60559
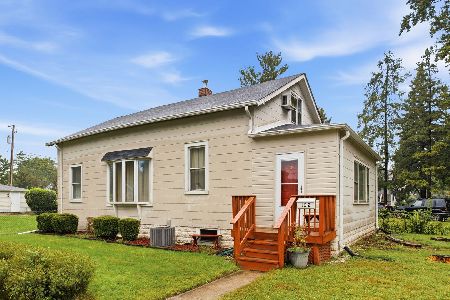
For Sale
$299,000
3 beds / 1.0 baths / 1,548 ft2
Single Family / Built: 1925
10
15 8th Street, Downers Grove, Illinois 60515
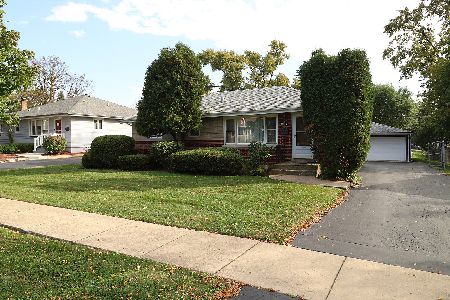
For Sale
$419,000
3 beds / 1.0 baths / 1,000 ft2
Single Family / Built: 1955
31
113 4th Street, Downers Grove, Illinois 60515

For Sale
$1,850,000
4 beds / 4.1 baths / 7,000 ft2
Single Family / Built: 2026
28
22 55th Street, Downers Grove, Illinois 60515
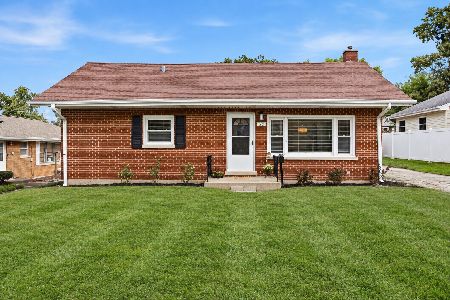
For Sale
$319,000
2 beds / 1.0 baths / 912 ft2
Single Family / Built: 1956
6
Nearby Sold Comparables
120 Washington Street, Westmont, Illinois 60559

Sold
$240,000
3 beds / 2.0 baths / 1,144 ft2
Single Family / Built: 1976
4812
126 Washington Street, Westmont, Illinois 60559
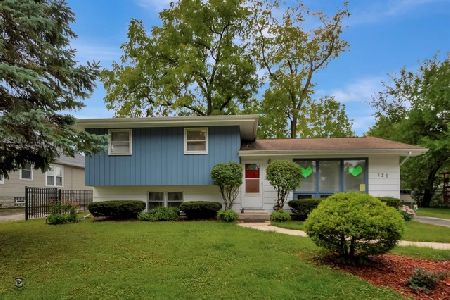
Sold
$299,900
3 beds / 2.0 baths / 1,538 ft2
Single Family / Built: 1965
2249
126 Washington Street, Westmont, Illinois 60559
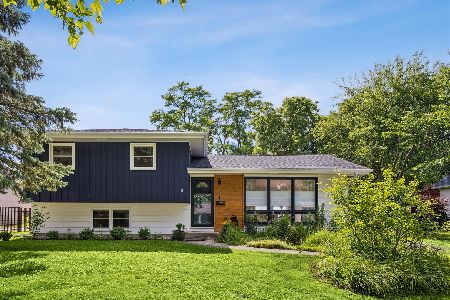
Sold
$485,000
3 beds / 2.0 baths / 1,514 ft2
Single Family / Built: 1965
150
Westmont, Illinois 60559
Sold
$195,000
2 beds / 1.0 baths / 896 ft2
Single Family / Built: 1951
7023
130 Washington Avenue, Westmont, Illinois 60559
Sold
$719,900
4 beds / 3.1 baths / 0 ft2
Single Family / Built: 2008
6725
130 Washington Street, Westmont, Illinois 60559
Sold
$649,500
4 beds / 4.1 baths / 3,341 ft2
Single Family / Built: 2009
2592
Contact Agent
Listing Provided By
Executive Realty Group LLC
