

120 Washington Street, Westmont, Illinois 60559
Sorry, we are updating photos, please update this page in 15 minutes
$233,000
|
Sold
|
|
| Status: | Closed |
| Sqft: | 1,144 |
| Cost/Sqft: | $210 |
| Beds: | 3 |
| Baths: | 2 |
| Year Built: | 1976 |
| Property Taxes: | $4,524 |
| Days On Market: | 4812 |
| Lot Size: | 0,00 |
Description
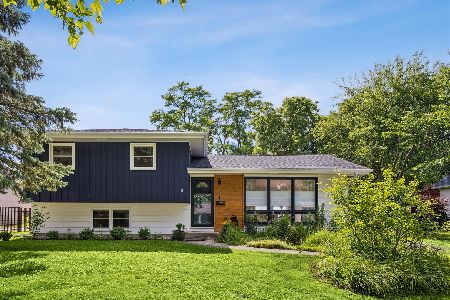
Welcome home to this inviting tri-level within walking distance of downtown Westmont, trains, shopping and more! Three comfortable bedrooms and two baths and it's move-in ready. Nice deck off the spacious family room. And the two and a half car garage provides plenty of storage. You don't want to miss this one!
Property Specifics
| Single Family | |
| — | |
| Tri-Level | |
| 1976 | |
| None | |
| Vinyl Siding, Brick, Cedar | |
| Asphalt | |
| — | |
| No | |
| — |
| Du Page | |
| — | |
| 0 / Not Applicable | |
| None | |
| Lake Michigan | |
| Public Sewer | |
| Central Air | |
| Natural Gas | |
| 08445111 | |
| 0909410015 |
Nearby Schools
| NAME: | DISTRICT: | DISTANCE: | |
|---|---|---|---|
|
Middle School
Westmont Junior High School |
201 | Not in DB | |
|
High School
Westmont High School |
201 | Not in DB | |
Property History
| DATE: | EVENT: | PRICE: | SOURCE: |
|---|---|---|---|
| 18 Aug, 2008 | Sold | $255,000 | MRED MLS |
| 21 Jul, 2008 | Under contract | $288,800 | MRED MLS |
| — | Last price change | $294,500 | MRED MLS |
| 15 May, 2008 | Listed for sale | $300,000 | MRED MLS |
| 26 Aug, 2011 | Sold | $175,000 | MRED MLS |
| 8 Apr, 2011 | Under contract | $179,000 | MRED MLS |
| — | Last price change | $199,000 | MRED MLS |
| 4 Nov, 2010 | Listed for sale | $199,000 | MRED MLS |
| 26 Nov, 2013 | Sold | $233,000 | MRED MLS |
| 3 Nov, 2013 | Under contract | $240,000 | MRED MLS |
| 12 Sep, 2013 | Listed for sale | $240,000 | MRED MLS |
Sorry, we are updating photos, please update this page in 15 minutes
Room Specifics
All Bedroom Info:
Total Bedrooms: 3
Bedrooms Above Ground: 3
Bedrooms Below Ground: 0
Total Bedrooms: 3
Bedrooms Above Ground: 3
Bedrooms Below Ground: 0
Second Bedroom Info:
Dimensions: —
Location: —Dimensions: —
Floor Type: Wood Laminate
Third Bedroom Info:
Dimensions: —
Location: —Dimensions: —
Floor Type: Wood Laminate
Bathroom Info:
Full Bathrooms: 2
Partial Bathrooms: 0Full Bathrooms: 2
Bathroom Amenities: —
Bathroom in Basement: 0
Dining Room Info:
Dimensions: —
Location: —Dimensions: —
Floor Type: Vinyl
Kitchen Info:
Dimensions: —
Location: —Dimensions: —
Floor Type: Vinyl
Features: Pantry-Closet
Laundry Room Info:
Dimensions: —
Location: —Dimensions: —
Floor Type: Other
Living Room Info:
Dimensions: —
Location: —Dimensions: —
Floor Type: Carpet
Family Room Info:
Dimensions: —
Location: —Dimensions: —
Floor Type: Carpet
Additional Rooms Info:
Rooms: Foyer
Basement: NoneRooms: Foyer
Other Specifics
| 2.5 | |
| Concrete Perimeter | |
| Garage | |
| — | |
| — | |
| — | |
| Deck, Porch | |
| — | |
| 63 X 150 | |
| Unfinished | |
| None | |
| — | |
| Range, Microwave, Dishwasher, Refrigerator, Washer, Dryer, Disposal | |
| Not in DB | |
| Sidewalks, Street Lights, Street Paved | |
| — | |
| — |
Tax History
| Year | Property Taxes |
|---|---|
| 2008 | $4,331 |
| 2011 | $5,044 |
| 2013 | $4,524 |
Contact Agent
Nearby Similar Homes
241 Quincy Street, Westmont, Illinois 60559

For Sale
$350,000
3 beds / 2.0 baths / 1,113 ft2
Single Family / Built: 1953
66
10 4th Street, Downers Grove, Illinois 60515

For Sale
$355,000
3 beds / 1.0 baths / 1,111 ft2
Single Family / Built: 1956
60
102 Adams Street, Westmont, Illinois 60559
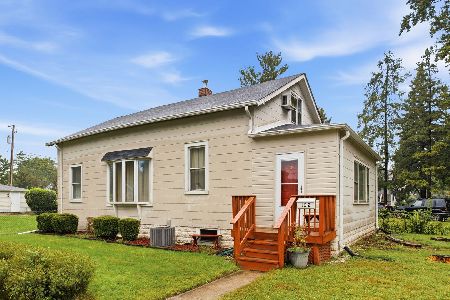
For Sale
$299,000
3 beds / 1.0 baths / 1,548 ft2
Single Family / Built: 1925
10
15 8th Street, Downers Grove, Illinois 60515
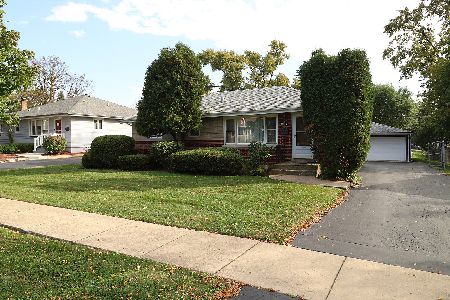
For Sale
$419,000
3 beds / 1.0 baths / 1,000 ft2
Single Family / Built: 1955
31
113 4th Street, Downers Grove, Illinois 60515

For Sale
$1,850,000
4 beds / 4.1 baths / 7,000 ft2
Single Family / Built: 2026
28
22 55th Street, Downers Grove, Illinois 60515
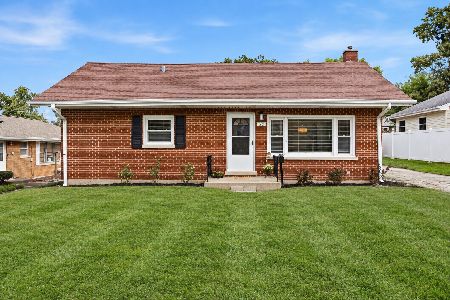
For Sale
$319,000
2 beds / 1.0 baths / 912 ft2
Single Family / Built: 1956
6
Nearby Sold Comparables
120 Washington Street, Westmont, Illinois 60559

Sold
$288,800
4 beds / 2.0 baths / 0 ft2
Single Family / Built: 1955
6758
126 Washington Street, Westmont, Illinois 60559
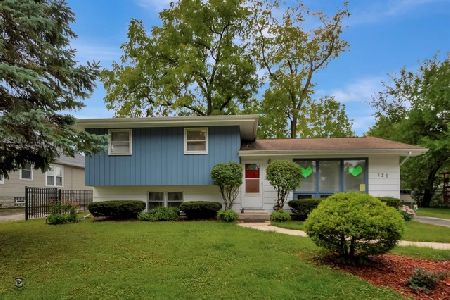
Sold
$299,900
3 beds / 2.0 baths / 1,538 ft2
Single Family / Built: 1965
2249
126 Washington Street, Westmont, Illinois 60559
Sold
$485,000
3 beds / 2.0 baths / 1,514 ft2
Single Family / Built: 1965
150
Westmont, Illinois 60559
Sold
$195,000
2 beds / 1.0 baths / 896 ft2
Single Family / Built: 1951
7023
130 Washington Avenue, Westmont, Illinois 60559
Sold
$719,900
4 beds / 3.1 baths / 0 ft2
Single Family / Built: 2008
6725
130 Washington Street, Westmont, Illinois 60559
Sold
$649,500
4 beds / 4.1 baths / 3,341 ft2
Single Family / Built: 2009
2592
Contact Agent
Listing Provided By
Keller Williams Premiere Properties
