

126 Washington Street, Westmont, Illinois 60559


$275,000
|
Sold
|
|
| Status: | Closed |
| Sqft: | 1,538 |
| Cost/Sqft: | $195 |
| Beds: | 3 |
| Baths: | 2 |
| Year Built: | 1965 |
| Property Taxes: | $4,751 |
| Days On Market: | 2249 |
| Lot Size: | 0,21 |
Description
So much living space for you in this cheerful home located right in town on a tree lined street! Hardwood Floors in the Living Room, Dining Room and Bedrooms. Eat in Kitchen. Many rooms freshly painted. Large Lower Level Family Room and walk in closet which could be converted to a 4th bedroom or office. Sub basement for extra storage. New 200 AMP electrical panel. Fenced yard and oversized 2.5 car garage. New deck. Mature trees. Sump pump with battery back up. Roof on the house approx 11 years old. Roof on the garage 2 years old. Furnace and Central air replaced in 2019. Water heater 3 years old. Walking Distance to town and train.
Property Specifics
| Single Family | |
| — | |
| Bi-Level | |
| 1965 | |
| Partial | |
| Frame | |
| Asphalt | |
| SPLIT LEVEL WITH SUB BASEM | |
| No | |
| 0.21 |
| Du Page | |
| — | |
| — / Not Applicable | |
| None | |
| Lake Michigan, Public | |
| Public Sewer | |
| Central Air | |
| Natural Gas, Forced Air | |
| 10862464 | |
| 0909410017 |
Nearby Schools
| NAME: | DISTRICT: | DISTANCE: | |
|---|---|---|---|
|
Grade School
J T Manning Elementary School |
201 | — | |
|
Middle School
Westmont Junior High School |
201 | Not in DB | |
|
High School
Westmont High School |
201 | Not in DB | |
Property History
| DATE: | EVENT: | PRICE: | SOURCE: |
|---|---|---|---|
| 30 Nov, 2020 | Sold | $275,000 | MRED MLS |
| 9 Nov, 2020 | Under contract | $299,900 | MRED MLS |
| 18 Sep, 2020 | Listed for sale | $299,900 | MRED MLS |
| 10 Jul, 2026 | Sold | $550,000 | MRED MLS |
| 22 Jun, 2026 | Under contract | $485,000 | MRED MLS |
| 18 Jun, 2026 | Listed for sale | $485,000 | MRED MLS |


Room Specifics
All Bedroom Info:
Total Bedrooms: 3
Bedrooms Above Ground: 3
Bedrooms Below Ground: 0
Total Bedrooms: 3
Bedrooms Above Ground: 3
Bedrooms Below Ground: 0
Second Bedroom Info:
Dimensions: —
Location: —Dimensions: —
Floor Type: Hardwood
Third Bedroom Info:
Dimensions: —
Location: —Dimensions: —
Floor Type: Carpet
Bathroom Info:
Full Bathrooms: 2
Partial Bathrooms: 0Full Bathrooms: 2
Bathroom Amenities: —
Bathroom in Basement: 0
Dining Room Info:
Dimensions: —
Location: —Dimensions: —
Floor Type: Hardwood
Kitchen Info:
Dimensions: —
Location: —Dimensions: —
Floor Type: Vinyl
Features: Eating Area-Table Space
Living Room Info:
Dimensions: —
Location: —Dimensions: —
Floor Type: Hardwood
Family Room Info:
Dimensions: —
Location: —Dimensions: —
Floor Type: Vinyl
Additional Rooms Info:
Rooms: Storage, Walk In Closet
Basement: PartialRooms: Storage, Walk In Closet
Other Specifics
| 2 | |
| Concrete Perimeter | |
| Garage | |
| — | |
| — | |
| — | |
| Deck, Patio | |
| Fenced Yard | |
| 60X150 | |
| — | |
| None | |
| Hardwood Floors | |
| Range, Dishwasher, Refrigerator, Washer, Dryer | |
| Not in DB | |
| Park, Curbs, Sidewalks, Street Lights, Street Paved | |
| — | |
| — |
Tax History
| Year | Property Taxes |
|---|---|
| 2020 | $4,751 |
| 2026 | $6,488 |
Contact Agent
Nearby Similar Homes
241 Quincy Street, Westmont, Illinois 60559

For Sale
$350,000
3 beds / 2.0 baths / 1,113 ft2
Single Family / Built: 1953
66
10 4th Street, Downers Grove, Illinois 60515

For Sale
$355,000
3 beds / 1.0 baths / 1,111 ft2
Single Family / Built: 1956
60
102 Adams Street, Westmont, Illinois 60559
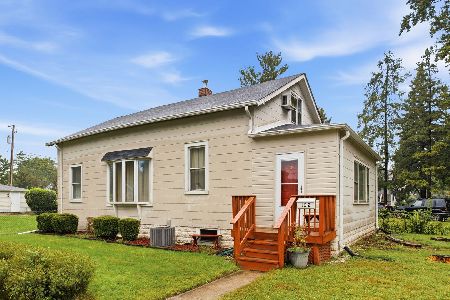
For Sale
$299,000
3 beds / 1.0 baths / 1,548 ft2
Single Family / Built: 1925
10
15 8th Street, Downers Grove, Illinois 60515
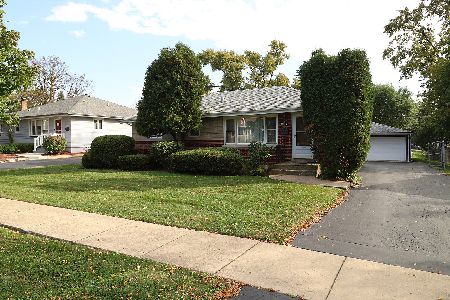
For Sale
$419,000
3 beds / 1.0 baths / 1,000 ft2
Single Family / Built: 1955
31
22 55th Street, Downers Grove, Illinois 60515
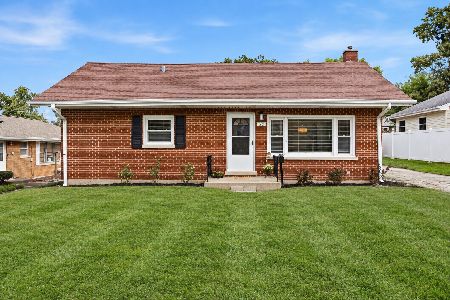
For Sale
$319,000
2 beds / 1.0 baths / 912 ft2
Single Family / Built: 1956
6
113 4th Street, Downers Grove, Illinois 60515

For Sale
$1,850,000
4 beds / 4.1 baths / 7,000 ft2
Single Family / Built: 2026
28
Nearby Sold Comparables
126 Washington Street, Westmont, Illinois 60559
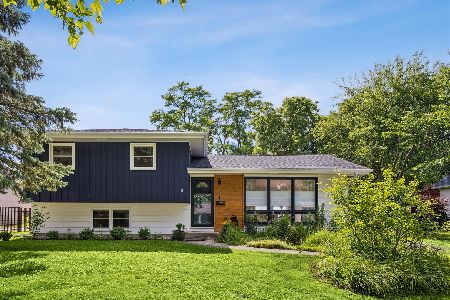
Sold
$485,000
3 beds / 2.0 baths / 1,514 ft2
Single Family / Built: 1965
150
Westmont, Illinois 60559

Sold
$195,000
2 beds / 1.0 baths / 896 ft2
Single Family / Built: 1951
7023
130 Washington Avenue, Westmont, Illinois 60559
Sold
$719,900
4 beds / 3.1 baths / 0 ft2
Single Family / Built: 2008
6725
130 Washington Street, Westmont, Illinois 60559
Sold
$649,500
4 beds / 4.1 baths / 3,341 ft2
Single Family / Built: 2009
2592
120 Washington Street, Westmont, Illinois 60559
Sold
$240,000
3 beds / 2.0 baths / 1,144 ft2
Single Family / Built: 1976
4812
120 Washington Street, Westmont, Illinois 60559
Sold
$288,800
4 beds / 2.0 baths / 0 ft2
Single Family / Built: 1955
6758
Contact Agent
Listing Provided By
RE/MAX Enterprises
