

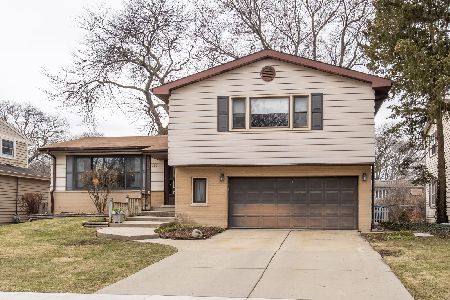
120 Waverly Place, Mount Prospect, Illinois 60056
Sorry, we are updating photos, please update this page in 15 minutes
$255,000
|
Sold
|
|
| Status: | Closed |
| Sqft: | 2,208 |
| Cost/Sqft: | $126 |
| Beds: | 4 |
| Baths: | 4 |
| Year Built: | 1974 |
| Property Taxes: | $8,506 |
| Days On Market: | 5495 |
| Lot Size: | 0,00 |
Description
Brick split w/2car att gar, added 22x18 1st flr-walkout family rm off kitchen, w/stone fireplace, a 2nd powder rm & sliding doors to covered patio. New 50yr roof 7/11, Central air 7/11, furnace 10yrs. Oak cabinets & nice pantry in kitchen. 3 brs up w/hardwood flrs, master br w/sep bath. 4th br on original fam rm level also w/2nd powder rm - can also be great basement area. Copper plumbing, many replacement windows.
Property Specifics
| Single Family | |
| — | |
| Tri-Level | |
| 1974 | |
| Full, English | |
| Brick, Cedar | |
| Asphalt | |
| SPLIT | |
| No | |
| — |
| Cook | |
| — | |
| 0 / Not Applicable | |
| None | |
| Lake Michigan | |
| Public Sewer, Overhead Sewers | |
| Central Air | |
| Natural Gas, Forced Air | |
| 07931036 | |
| 03334120360000 |
Nearby Schools
| NAME: | DISTRICT: | DISTANCE: | |
|---|---|---|---|
|
Grade School
Fairview Elementary School |
57 | — | |
|
Middle School
Lincoln Junior High School |
57 | Not in DB | |
|
High School
Prospect High School |
214 | Not in DB | |
Property History
| DATE: | EVENT: | PRICE: | SOURCE: |
|---|---|---|---|
| 28 Sep, 2012 | Sold | $255,000 | MRED MLS |
| 19 Jul, 2012 | Under contract | $279,000 | MRED MLS |
| — | Last price change | $289,000 | MRED MLS |
| 25 Oct, 2011 | Listed for sale | $309,500 | MRED MLS |
Sorry, we are updating photos, please update this page in 15 minutes
Room Specifics
All Bedroom Info:
Total Bedrooms: 4
Bedrooms Above Ground: 4
Bedrooms Below Ground: 0
Total Bedrooms: 4
Bedrooms Above Ground: 4
Bedrooms Below Ground: 0
Second Bedroom Info:
Dimensions: —
Location: —Dimensions: —
Floor Type: Carpet
Third Bedroom Info:
Dimensions: —
Location: —Dimensions: —
Floor Type: Hardwood
Fourth Bedroom Info:
Dimensions: —
Location: —Dimensions: —
Floor Type: Carpet
Bathroom Info:
Full Bathrooms: 4
Partial Bathrooms: 2Full Bathrooms: 4
Bathroom Amenities: —
Bathroom in Basement: 1
Dining Room Info:
Dimensions: —
Location: —Dimensions: —
Floor Type: Carpet
Kitchen Info:
Dimensions: —
Location: —Dimensions: —
Floor Type: Ceramic Tile
Features: Eating Area-Table Space, Pantry-Closet
Laundry Room Info:
Dimensions: —
Location: —Dimensions: —
Floor Type: Vinyl
Living Room Info:
Dimensions: —
Location: —Dimensions: —
Floor Type: Carpet
Family Room Info:
Dimensions: —
Location: —Dimensions: —
Floor Type: Carpet
Additional Rooms Info:
Rooms: Recreation Room, Other Room
Basement: Full, EnglishRooms: Recreation Room, Other Room
Other Specifics
| 2 | |
| Concrete Perimeter | |
| Garage | |
| — | |
| — | |
| — | |
| Patio | |
| — | |
| 52X154 | |
| Unfinished | |
| Full | |
| — | |
| Range, Dishwasher, Refrigerator, Disposal, Trash Compactor | |
| Not in DB | |
| Sidewalks, Street Lights, Street Paved | |
| — | |
| Gas Log, Gas Starter |
Tax History
| Year | Property Taxes |
|---|---|
| 2012 | $8,506 |
Contact Agent
Nearby Similar Homes
403 We Go Trail, Mount Prospect, Illinois 60056

For Sale
$1,049,000
3 beds / 2.2 baths / 2,616 ft2
Single Family / Built: 1954
47
1403 Wigwam Trail, Mount Prospect, Illinois 60056

For Sale
$1,399,000
4 beds / 3.1 baths / 5,700 ft2
Single Family / Built: 1976
52
210 Wa Pella Avenue, Mount Prospect, Illinois 60056
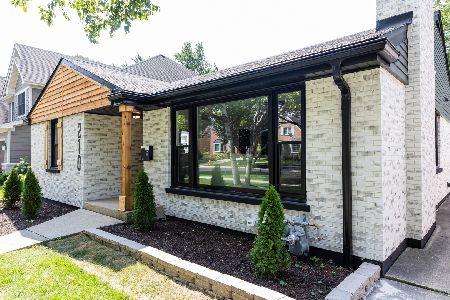
For Sale
$729,900
3 beds / 2.0 baths / 3,000 ft2
Single Family / Built: 1952
26
412 Wa Pella Avenue, Mount Prospect, Illinois 60056
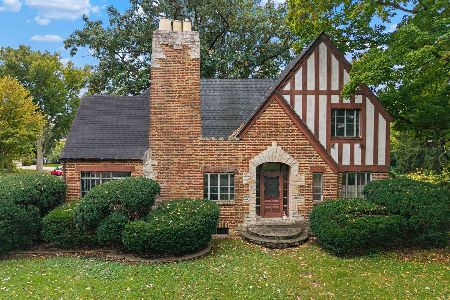
For Sale
$549,000
4 beds / 2.0 baths / 2,572 ft2
Single Family / Built: 1929
20
Nearby Sold Comparables
124 Waverly Place, Mount Prospect, Illinois 60056
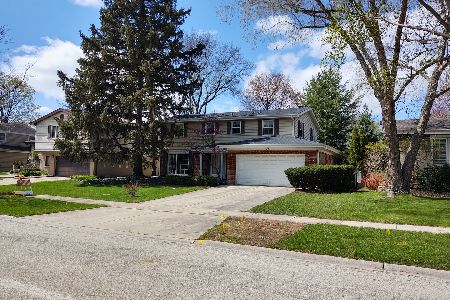
Sold
$495,000
4 beds / 2.1 baths / 2,250 ft2
Single Family / Built: 1956
2049
123 Waverly Place, Mount Prospect, Illinois 60056

Sold
$635,000
4 beds / 2.1 baths / 2,500 ft2
Single Family / Built: 1961
2798
123 Kenilworth Avenue, Mount Prospect, Illinois 60056
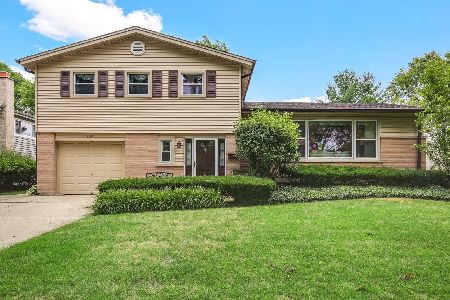
Sold
$355,000
3 beds / 1.1 baths / 1,692 ft2
Single Family / Built: 1962
2287
126 Waverly Place, Mount Prospect, Illinois 60056
Sold
$374,900
4 beds / 2.1 baths / 1,850 ft2
Single Family / Built: 1962
1685
114 Waverly Place, Mount Prospect, Illinois 60056

Sold
$599,900
3 beds / 2.0 baths / 2,525 ft2
Single Family / Built: 1960
517
125 Kenilworth Avenue, Mount Prospect, Illinois 60056
Sold
$385,000
4 beds / 2.1 baths / 2,053 ft2
Single Family / Built: 1962
3685
Contact Agent
Listing Provided By
Coldwell Banker Residential Brokerage
