

123 Waverly Place, Mount Prospect, Illinois 60056
Sorry, we are updating photos, please update this page in 15 minutes
$615,000
|
Sold
|
|
| Status: | Closed |
| Sqft: | 2,500 |
| Cost/Sqft: | $254 |
| Beds: | 4 |
| Baths: | 3 |
| Year Built: | 1961 |
| Property Taxes: | $10,644 |
| Days On Market: | 2784 |
| Lot Size: | 0,19 |
Description
Stunning four bed two and half bath colonial completely updated with high end finishes. Crown molding, quartz counter tops, stainless steel appliances and so much more. Beautiful hardwood flooring throughout. This home has been maintained to the 10's. The open concept kitchen/family room overlook the manicured yard. The home boast a three season screened in porch allowing extra enjoyment for entertaining. The home has custom built-in's in the living room, dining room and lower level! No shortage of storage. Lets not forget the top ranked schools. This wonderful neighborhood is close to parks, school and metra. Move in and start living!
Property Specifics
| Single Family | |
| — | |
| — | |
| 1961 | |
| Partial | |
| Vinyl Siding, Brick | |
| Asphalt | |
| EXPANDED | |
| No | |
| 0.19 |
| Cook | |
| — | |
| 0 / Not Applicable | |
| None | |
| Public | |
| Public Sewer | |
| Central Air | |
| Natural Gas, Forced Air | |
| 10308059 | |
| 08111160150000 |
Nearby Schools
| NAME: | DISTRICT: | DISTANCE: | |
|---|---|---|---|
|
Grade School
Lions Park Elementary School |
57 | — | |
|
Middle School
Lincoln Junior High School |
57 | Not in DB | |
|
High School
Prospect High School |
214 | Not in DB | |
Property History
| DATE: | EVENT: | PRICE: | SOURCE: |
|---|---|---|---|
| 15 May, 2019 | Sold | $615,000 | MRED MLS |
| 4 Apr, 2019 | Under contract | $635,000 | MRED MLS |
| 14 Mar, 2019 | Listed for sale | $635,000 | MRED MLS |
Sorry, we are updating photos, please update this page in 15 minutes
Room Specifics
All Bedroom Info:
Total Bedrooms: 4
Bedrooms Above Ground: 4
Bedrooms Below Ground: 0
Total Bedrooms: 4
Bedrooms Above Ground: 4
Bedrooms Below Ground: 0
Second Bedroom Info:
Dimensions: —
Location: —Dimensions: —
Floor Type: Carpet
Third Bedroom Info:
Dimensions: —
Location: —Dimensions: —
Floor Type: Carpet
Fourth Bedroom Info:
Dimensions: —
Location: —Dimensions: —
Floor Type: Hardwood
Bathroom Info:
Full Bathrooms: 3
Partial Bathrooms: 1Full Bathrooms: 3
Bathroom Amenities: —
Bathroom in Basement: 0
Dining Room Info:
Dimensions: —
Location: —Dimensions: —
Floor Type: Hardwood
Kitchen Info:
Dimensions: —
Location: —Dimensions: —
Floor Type: Hardwood
Features: Island
Living Room Info:
Dimensions: —
Location: —Dimensions: —
Floor Type: Hardwood
Family Room Info:
Dimensions: —
Location: —Dimensions: —
Floor Type: Hardwood
Additional Rooms Info:
Rooms: Enclosed Porch
Basement: PartialRooms: Enclosed Porch
Other Specifics
| 2 | |
| Concrete Perimeter | |
| Garage | |
| — | |
| — | |
| — | |
| Porch Screened | |
| — | |
| 66X127 | |
| — | |
| Full | |
| Vaulted/Cathedral Ceilings, Hardwood Floors | |
| — | |
| Not in DB | |
| Street Lights, Street Paved | |
| — | |
| Gas Starter |
Tax History
| Year | Property Taxes |
|---|---|
| 2019 | $10,644 |
Contact Agent
Nearby Similar Homes
403 We Go Trail, Mount Prospect, Illinois 60056
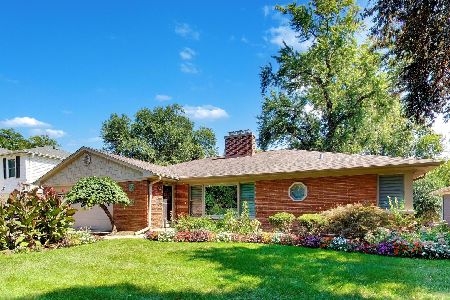
For Sale
$1,049,000
3 beds / 2.2 baths / 2,616 ft2
Single Family / Built: 1954
33
210 Wa Pella Avenue, Mount Prospect, Illinois 60056

For Sale
$729,900
3 beds / 2.0 baths / 3,000 ft2
Single Family / Built: 1952
12
1403 Wigwam Trail, Mount Prospect, Illinois 60056
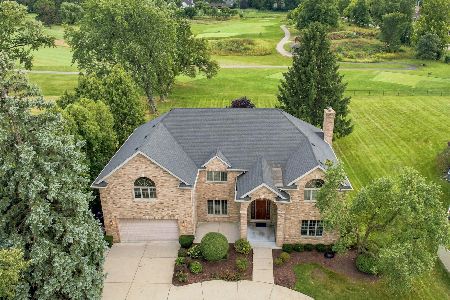
For Sale
$1,399,000
4 beds / 3.1 baths / 5,700 ft2
Single Family / Built: 1976
38
412 Wa Pella Avenue, Mount Prospect, Illinois 60056
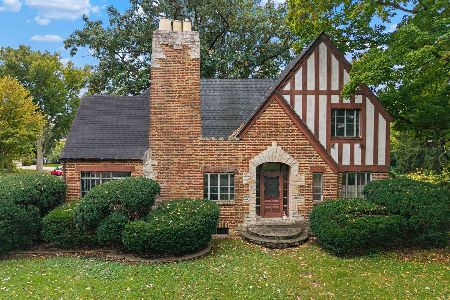
For Sale
$549,000
4 beds / 2.0 baths / 2,572 ft2
Single Family / Built: 1929
6
202 Prospect Manor Avenue, Mount Prospect, Illinois 60056

For Sale
$624,900
3 beds / 3.0 baths / 1,724 ft2
Single Family / Built: 1953
26
Nearby Sold Comparables
121 Waverly Place, Mount Prospect, Illinois 60056

Sold
$207,050
3 beds / 2.0 baths / 1,175 ft2
Single Family / Built: 1960
5704
119 Waverly Place, Mount Prospect, Illinois 60056

Sold
$474,900
4 beds / 2.1 baths / 2,053 ft2
Single Family / Built: 1962
2302

120 Waverly Place, Mount Prospect, Illinois 60056
Sold
$279,000
4 beds / 2.2 baths / 2,208 ft2
Single Family / Built: 1974
5481
117 Waverly Place, Mount Prospect, Illinois 60056

Sold
$539,900
3 beds / 2.0 baths / 1,580 ft2
Single Family / Built: 1961
468
Contact Agent
Listing Provided By
@properties
