

1200 Harrison Street, Algonquin, Illinois 60102
Subdivision > Algonquin Hills
Sorry, we are updating photos, please update this page in 15 minutes
$190,000
|
Sold
|
|
| Status: | Closed |
| Sqft: | 1,162 |
| Cost/Sqft: | $176 |
| Beds: | 3 |
| Baths: | 2 |
| Year Built: | 1929 |
| Property Taxes: | $3,144 |
| Days On Market: | 6941 |
| Lot Size: | 0,00 |
Description
Fox River FREE launch Rights with membership in Association..NEW windows+furnace+tanklesss h20 +heater +wireing+plumbing+kitchen+hardwood flooring+ ceramic +stainless appliances+doors+trim+cast iron sink +bannister+can lights+gutters and a ton more! This is like a brand new house! Xtra deep garage,wooded yard,Three season porch on front.Quick close move in READY!
Property Specifics
| Single Family | |
| — | |
| Bungalow | |
| 1929 | |
| Partial | |
| Aluminum/Vinyl/Steel Siding | |
| Asphalt | |
| BUNGALOW | |
| No | |
| — |
| Mc Henry | |
| Algonquin Hills | |
| 0 / Not Applicable | |
| None | |
| Public | |
| Public Sewer | |
| None | |
| Natural Gas, Forced Air | |
| 06732045 | |
| 1927428013 |
Property History
| DATE: | EVENT: | PRICE: | SOURCE: |
|---|---|---|---|
| 30 May, 2008 | Sold | $190,000 | MRED MLS |
| 22 Apr, 2008 | Under contract | $205,000 | MRED MLS |
| — | Last price change | $215,000 | MRED MLS |
| 14 Nov, 2007 | Listed for sale | $224,000 | MRED MLS |
| 21 Oct, 2011 | Sold | $143,000 | MRED MLS |
| 12 May, 2011 | Under contract | $143,000 | MRED MLS |
| — | Last price change | $150,000 | MRED MLS |
| 27 Feb, 2011 | Listed for sale | $150,000 | MRED MLS |
Sorry, we are updating photos, please update this page in 15 minutes
Room Specifics
All Bedroom Info:
Total Bedrooms: 3
Bedrooms Above Ground: 3
Bedrooms Below Ground: 0
Total Bedrooms: 3
Bedrooms Above Ground: 3
Bedrooms Below Ground: 0
Second Bedroom Info:
Dimensions: —
Location: —Dimensions: —
Floor Type: Carpet
Third Bedroom Info:
Dimensions: —
Location: —Dimensions: —
Floor Type: Carpet
Bathroom Info:
Full Bathrooms: 2
Partial Bathrooms: —Full Bathrooms: 2
Bathroom Amenities: —
Bathroom in Basement: 0
Dining Room Info:
Dimensions: —
Location: —Dimensions: —
Floor Type: Hardwood
Kitchen Info:
Dimensions: —
Location: —Dimensions: —
Floor Type: Hardwood
Features: Eating Area-Table Space
Laundry Room Info:
Dimensions: —
Location: —Dimensions: —
Floor Type: Vinyl
Living Room Info:
Dimensions: —
Location: —Dimensions: —
Floor Type: Hardwood
Additional Rooms Info:
Rooms: Enclosed Porch, Screened Porch, Sun Room, Utility Room-1st Floor
Basement: PartialRooms: Enclosed Porch, Screened Porch, Sun Room, Utility Room-1st Floor
Other Specifics
| 1 | |
| Concrete Perimeter | |
| Garage | |
| — | |
| — | |
| — | |
| Porch Screened | |
| Wooded | |
| 50X150 | |
| Dormer | |
| Full | |
| Vaulted/Cathedral Ceilings, First Floor Bedroom | |
| Double Oven, Microwave, Dishwasher, Refrigerator, Washer, Dryer | |
| Not in DB | |
| Water Rights, Street Lights, Street Paved | |
| — | |
| — |
Tax History
| Year | Property Taxes |
|---|---|
| 2008 | $3,144 |
| 2011 | $3,442 |
Contact Agent
Nearby Similar Homes
159 Wildwood Road, Algonquin, Illinois 60102

For Sale
$409,900
3 beds / 3.1 baths / 1,716 ft2
Single Family / Built: 2005
87
191 Wildwood Drive, Algonquin, Illinois 60102

For Sale
$359,900
2 beds / 2.0 baths / 1,452 ft2
Single Family / Built: 1954
2
1379 Cary Road, Algonquin, Illinois 60102

For Sale
$385,000
3 beds / 3.0 baths / 0 ft2
Single Family / Built: 2002
12
635 Tanglewood Drive, Algonquin, Illinois 60102

For Sale
$399,900
3 beds / 2.1 baths / 2,057 ft2
Single Family / Built: 1985
19
695 Fox Run Lane, Algonquin, Illinois 60102

For Sale
$449,000
4 beds / 2.1 baths / 2,145 ft2
Single Family / Built: 1987
24
Nearby Sold Comparables
1200 Harrison Street, Algonquin, Illinois 60102

Sold
$143,000
3 beds / 2.0 baths / 1,162 ft2
Single Family / Built: 1929
5740
1214 Harrison Street, Algonquin, Illinois 60102
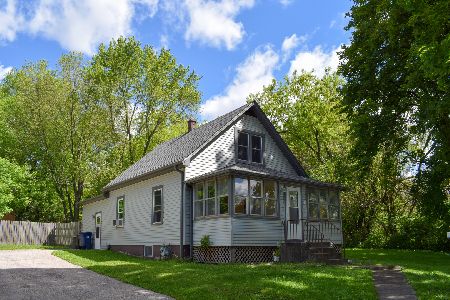
Sold
$184,800
3 beds / 1.1 baths / 1,210 ft2
Single Family / Built: 1929
2359
1214 Harrison Street, Algonquin, Illinois 60102
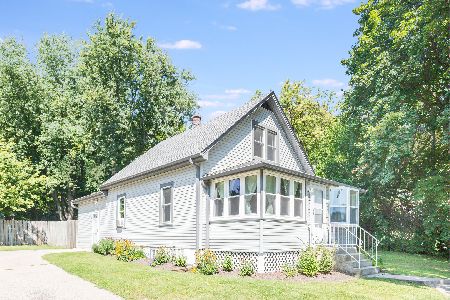
Sold
$250,000
3 beds / 1.1 baths / 1,210 ft2
Single Family / Built: 1929
1523
1199 Getzelman Terrace, Algonquin, Illinois 60102
Sold
$339,000
4 beds / 2.1 baths / 2,437 ft2
Single Family / Built: 1995
4428
1190 Harrison Street, Algonquin, Illinois 60102

Sold
$185,000
2 beds / 2.0 baths / 1,051 ft2
Single Family / Built: 1970
1620
Contact Agent
Listing Provided By
Re/Max Innovations
