

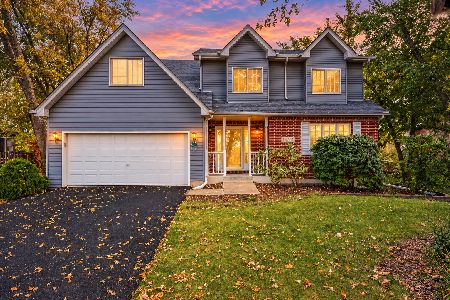
1200 West Street, Wheaton, Illinois 60187
Sorry, we are updating photos, please update this page in 15 minutes
$780,000
|
Sold
|
|
| Status: | Closed |
| Sqft: | 3,200 |
| Cost/Sqft: | $247 |
| Beds: | 4 |
| Baths: | 4 |
| Year Built: | 1918 |
| Property Taxes: | $6,974 |
| Days On Market: | 2810 |
| Lot Size: | 0,29 |
Description
Location, Location! All new construction with best of the old. Desirable north Wheaton location. Just steps from Northside Park...tennis courts, pool, walking paths. Walk to town. Oversized lot with mature trees. 10 foot first floor ceilings. Custom crown and base. Open concept. Large windows bring in wonderful light. Hardwood floors throughout. Lots of options with 1st and 2nd floor Masters. 3.5 baths. New Plumbing Eletrical HVAC Roof Garage Appliances LP Smart Siding and more! This is the perfect forever home.
Property Specifics
| Single Family | |
| — | |
| — | |
| 1918 | |
| Full | |
| Stone, Other | |
| — | |
| — | |
| No | |
| 0.29 |
| Du Page | |
| — | |
| 0 / Not Applicable | |
| None | |
| Lake Michigan | |
| Public Sewer | |
| Central Air | |
| Natural Gas, Forced Air | |
| 10294667 | |
| 0508414016 |
Nearby Schools
| NAME: | DISTRICT: | DISTANCE: | |
|---|---|---|---|
|
Grade School
Longfellow Elementary School |
200 | — | |
|
Middle School
Franklin Middle School |
200 | Not in DB | |
|
High School
Wheaton North High School |
200 | Not in DB | |
Property History
| DATE: | EVENT: | PRICE: | SOURCE: |
|---|---|---|---|
| 30 Apr, 2019 | Sold | $780,000 | MRED MLS |
| 19 Mar, 2019 | Under contract | $789,000 | MRED MLS |
| 1 Mar, 2019 | Listed for sale | $789,000 | MRED MLS |
Sorry, we are updating photos, please update this page in 15 minutes
Room Specifics
All Bedroom Info:
Total Bedrooms: 4
Bedrooms Above Ground: 4
Bedrooms Below Ground: 0
Total Bedrooms: 4
Bedrooms Above Ground: 4
Bedrooms Below Ground: 0
Second Bedroom Info:
Dimensions: —
Location: —Dimensions: —
Floor Type: Hardwood
Third Bedroom Info:
Dimensions: —
Location: —Dimensions: —
Floor Type: Hardwood
Fourth Bedroom Info:
Dimensions: —
Location: —Dimensions: —
Floor Type: Hardwood
Bathroom Info:
Full Bathrooms: 4
Partial Bathrooms: 1Full Bathrooms: 4
Bathroom Amenities: Separate Shower, Double Sink
Bathroom in Basement: 0
Dining Room Info:
Dimensions: —
Location: —Dimensions: —
Floor Type: Hardwood
Kitchen Info:
Dimensions: —
Location: —Dimensions: —
Floor Type: Hardwood
Features: Eating Area-Breakfast Bar, Eating Area-Table Space
Laundry Room Info:
Dimensions: —
Location: —Dimensions: —
Floor Type: Ceramic Tile
Living Room Info:
Dimensions: —
Location: —Dimensions: —
Floor Type: Hardwood
Family Room Info:
Dimensions: —
Location: —Dimensions: —
Floor Type: Hardwood
Additional Rooms Info:
Rooms: Recreation Room, Foyer, Mud Room
Basement: FullRooms: Recreation Room, Foyer, Mud Room
Other Specifics
| 2.5 | |
| — | |
| Garage | |
| — | |
| — | |
| — | |
| — | |
| — | |
| 86X151X71X153 | |
| — | |
| Full | |
| — | |
| — | |
| Not in DB | |
| — | |
| — | |
| Wood Burning Stove |
Tax History
| Year | Property Taxes |
|---|---|
| 2019 | $6,974 |
Contact Agent
Nearby Similar Homes
117 Madison Avenue, Wheaton, Illinois 60187

For Sale
$719,000
4 beds / 2.1 baths / 2,033 ft2
Single Family / Built: 1969
60
1414 Scott Street, Wheaton, Illinois 60187

For Sale
$690,000
4 beds / 2.0 baths / 2,060 ft2
Single Family / Built: 1953
11
1N231 Morse Street, Wheaton, Illinois 60187
For Sale
$750,000
4 beds / 2.1 baths / 2,795 ft2
Single Family / Built: 2000
2
Nearby Sold Comparables
407 Prairie Avenue, Wheaton, Illinois 60187

Sold
$479,900
3 beds / 2.0 baths / 2,185 ft2
Single Family / Built: 1955
3343
407 Prairie Avenue, Wheaton, Illinois 60187
Sold
$599,000
3 beds / 2.0 baths / 2,185 ft2
Single Family / Built: 1955
2762
1106 West Street, Wheaton, Illinois 60187
Sold
$665,000
3 beds / 3.1 baths / 3,354 ft2
Single Family / Built: 1948
2707
335 Oak Avenue, Wheaton, Illinois 60187
Sold
$450,000
4 beds / 2.0 baths / 1,650 ft2
Single Family / Built: 1927
3931
423 Oak Avenue, Wheaton, Illinois 60187
Sold
$399,900
3 beds / 2.0 baths / 1,357 ft2
Single Family / Built: 1951
7091
Contact Agent
Listing Provided By
Kale Realty
