

1414 Scott Street, Wheaton, Illinois 60187


$690,000
|
For Sale
|
|
| Status: | New |
| Sqft: | 2,060 |
| Cost/Sqft: | $335 |
| Beds: | 4 |
| Baths: | 2 |
| Year Built: | 1953 |
| Property Taxes: | $8,464 |
| Days On Market: | 2 |
| Lot Size: | 0,23 |
Description
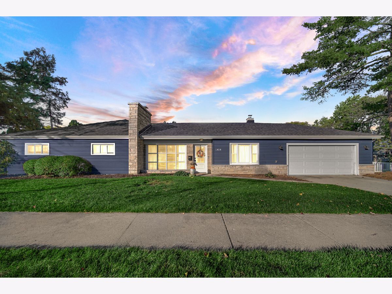
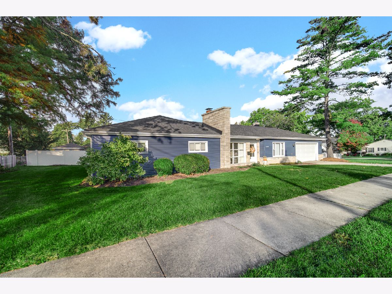
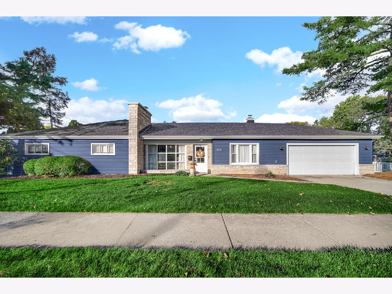
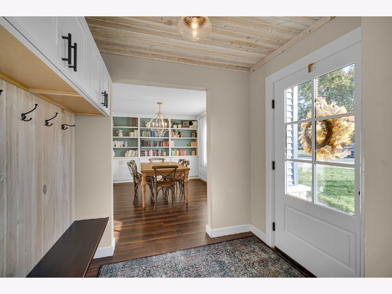
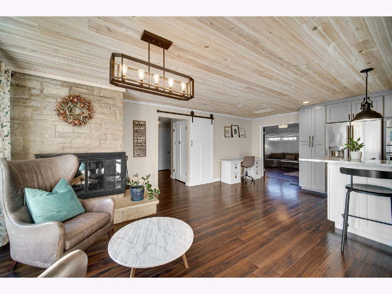
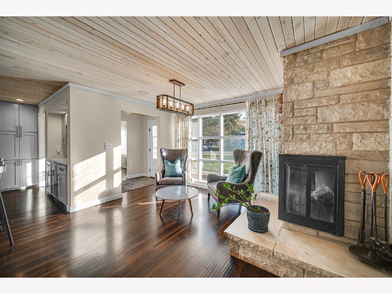
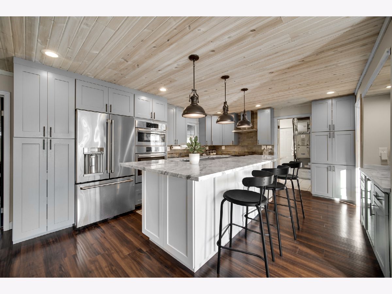
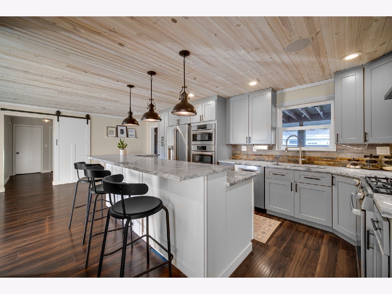
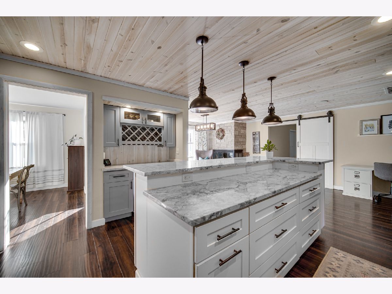
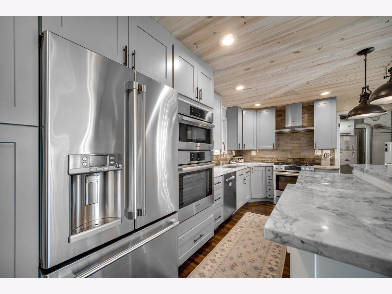
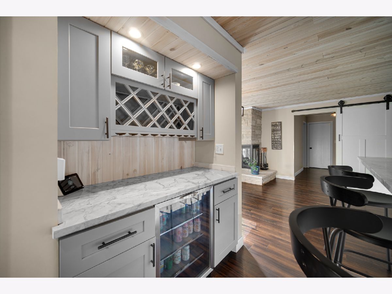
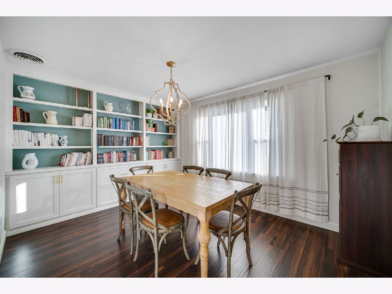
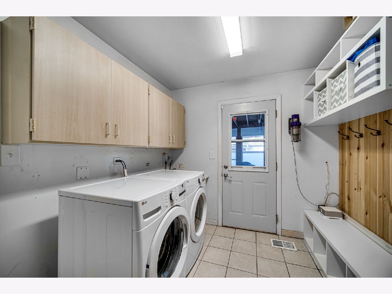
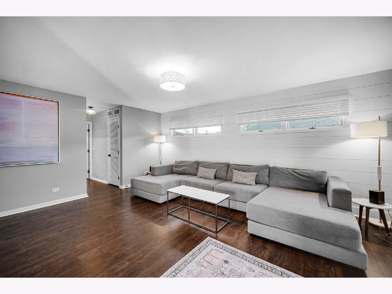
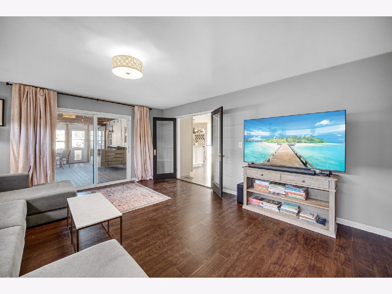
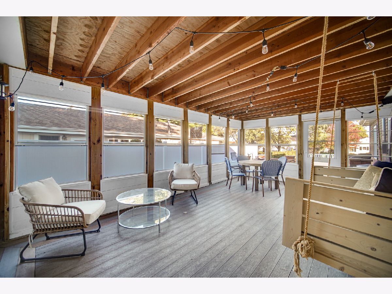
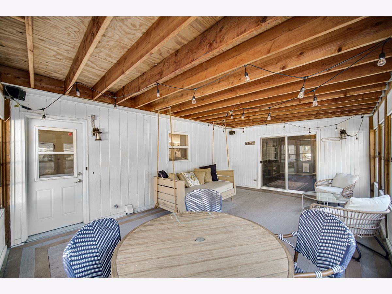
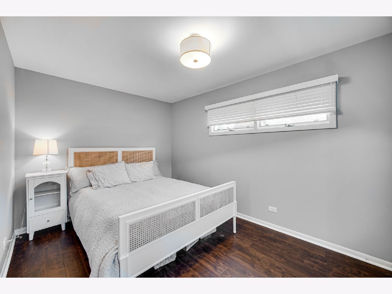
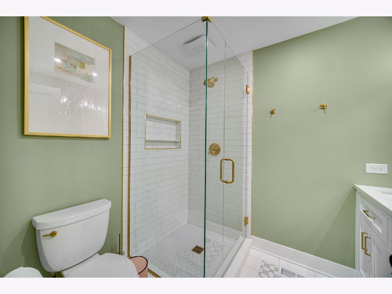
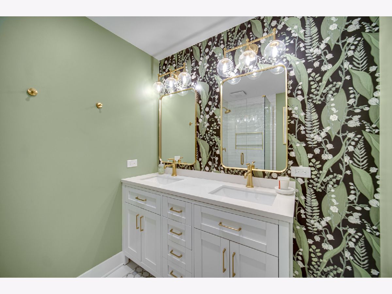
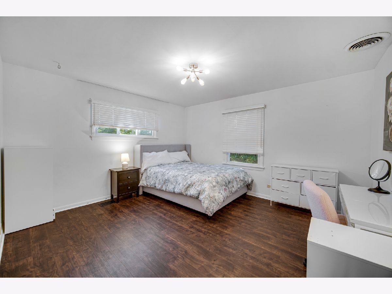
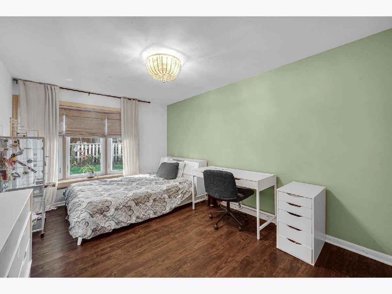
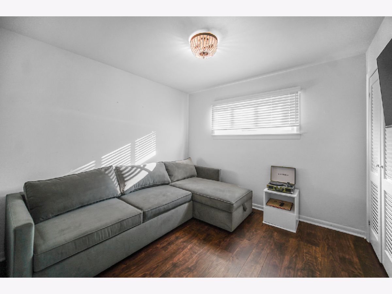
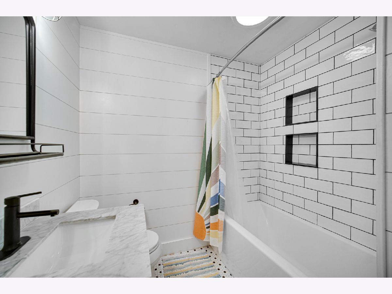
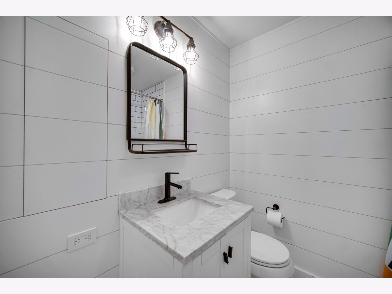
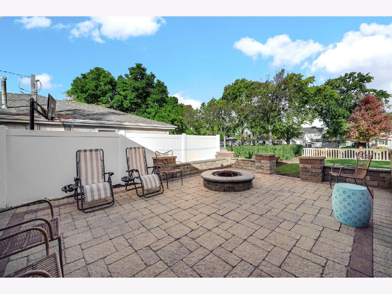
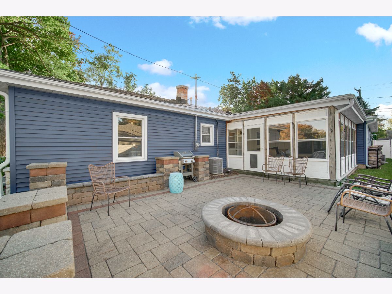
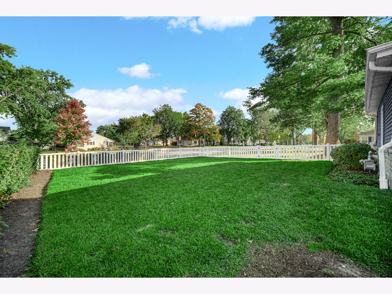
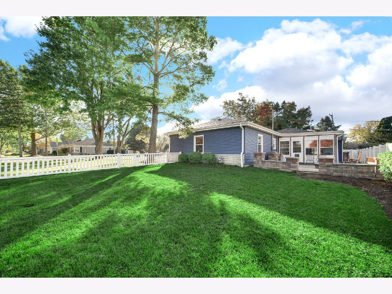
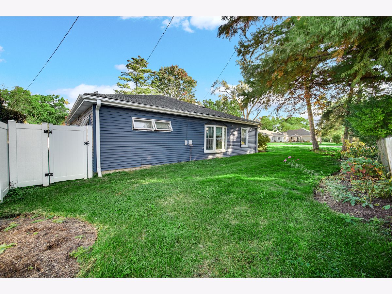
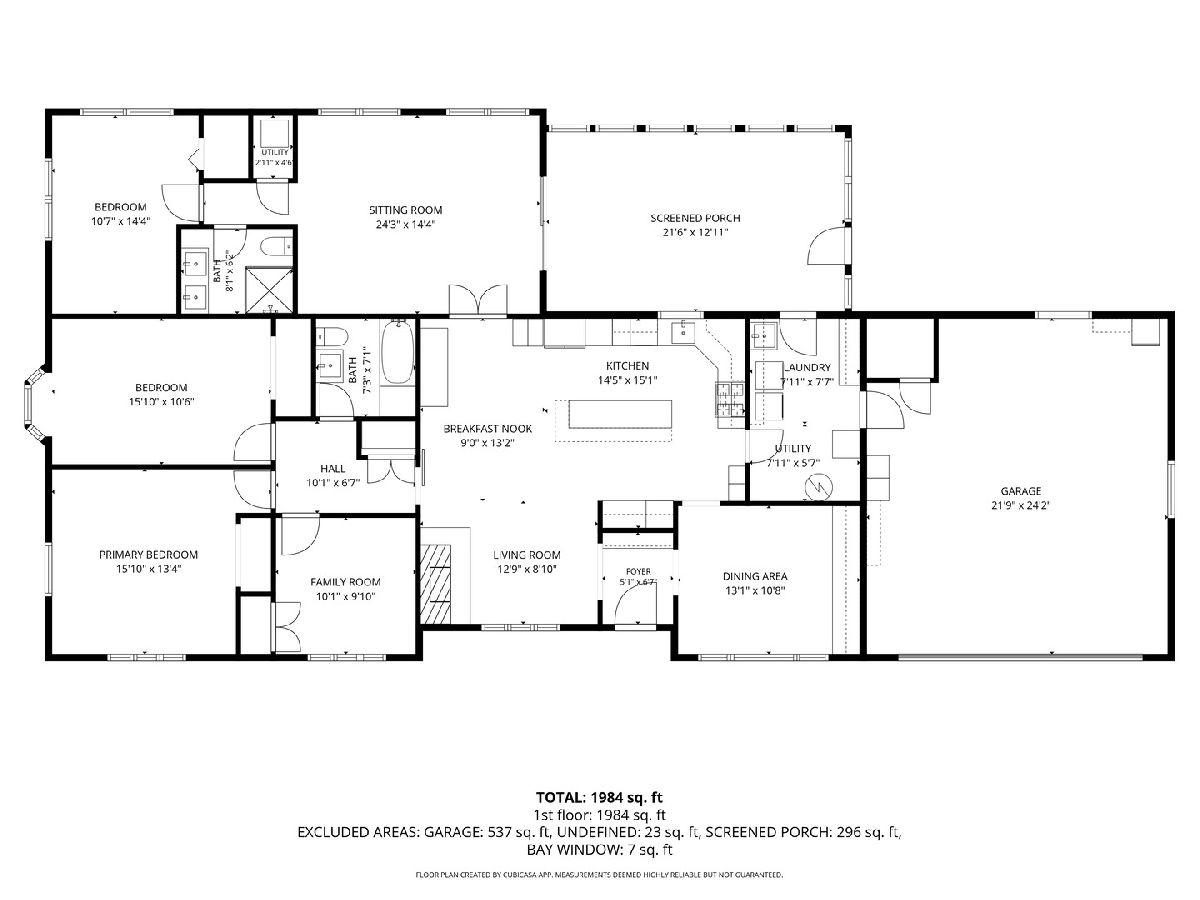
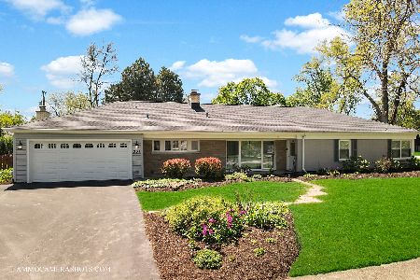
Sprawling, Beautifully Updated Ranch in Highly Desirable North Wheaton! Offering over 2,000 square feet of thoughtfully designed living space, this 4-bedroom, 2-bath home combines the charm and character of a classic ranch with the updates and amenities today's buyers appreciate. The open floor plan is anchored by a gorgeous kitchen featuring marble countertops, an oversized island, high-end appliances, and a dedicated wine/coffee bar. The spacious living room offers a welcoming fireplace and tasteful shiplap accents, while the dining room features a charming built-in bookcase. Both bathrooms have been beautifully renovated with Kohler fixtures and stylish finishes. The private primary bedroom provides a comfortable retreat, and a new bay window adds character and natural light to another bedroom. Recent improvements are extensive, including new flooring throughout most of the home, new chimneys, front door, garage door and coil, washer and dryer, plus newer oven and refrigerator. Outdoor living is a highlight! Enjoy relaxing on the wonderful screened-in porch, complete with a porch swing, updated screens and storm windows, or entertain on the beautiful new brick patio overlooking the backyard. Additional improvements include the roof, siding, and gutters. The attached 2-car garage adds everyday convenience. Ideally located just steps from Hawthorne Elementary School and minutes from vibrant downtown Wheaton, with its wonderful restaurants, shopping, and entertainment. A rare opportunity to enjoy spacious one-level living, exceptional updates, and a fantastic North Wheaton location!
Property Specifics
| Single Family | |
| — | |
| Ranch | |
| 1953 | |
| None | |
| Vinyl Siding, Stone | |
| Asphalt | |
| — | |
| No | |
| 0.23 |
| — | |
| — | |
| — / Not Applicable | |
| None | |
| Lake Michigan | |
| Public Sewer | |
| Central Air | |
| Gas, Forced Air, Sep Heating Systems - 2+ | |
| No | |
| 12785180 | |
| 0509305013 |
Nearby Schools
| NAME: | DISTRICT: | DISTANCE: | |
|---|---|---|---|
|
Grade School
Hawthorne Elementary School |
200 | — | |
|
Middle School
Franklin Middle School |
200 | Not in DB | |
|
High School
Wheaton North High School |
200 | Not in DB | |
Property History
| DATE: | EVENT: | PRICE: | SOURCE: |
|---|---|---|---|
| 20 Jun, 2011 | Sold | $265,000 | MRED MLS |
| 10 Apr, 2011 | Under contract | $275,000 | MRED MLS |
| 6 Apr, 2011 | Listed for sale | $275,000 | MRED MLS |
| 23 Mar, 2020 | Sold | $389,000 | MRED MLS |
| 16 Dec, 2019 | Under contract | $389,000 | MRED MLS |
| — | Last price change | $394,000 | MRED MLS |
| 20 Sep, 2019 | Listed for sale | $419,000 | MRED MLS |
| 29 Oct, 2026 | Listed for sale | $690,000 | MRED MLS |
Room Specifics
Total Bedrooms: 4
Bedrooms Above Ground: 4
Bedrooms Below Ground: 0
Dimensions: 15X11
Floor Type: Luxury Vinyl
Dimensions: 13X13
Floor Type: Luxury Vinyl
Dimensions: 13X13
Floor Type: Luxury Vinyl
Dimensions: 10X10
Floor Type: Luxury Vinyl
Full Bathrooms: 2
Bathroom Amenities: —
Bathroom in Basement: 0
Dimensions: 13X10
Floor Type: Hardwood
Dimensions: 13X10
Floor Type: Hardwood
Features: Island
Dimensions: 13X9
Floor Type: Ceramic Tile
Dimensions: 22X13
Floor Type: Hardwood
Dimensions: 17X15
Floor Type: Luxury Vinyl
Rooms: Screened Porch
Name: Screened Porch
Dimensions: 21X12
Floor Type: —
Other Specifics
| 2 | |
| — | |
| Concrete, Garage Door Opener, Garage Owned, Attached, Garage | |
| Main Level | |
| Hardwood | |
| Screened, Patio | |
| Shed(s) | |
| Fire Pit | |
| — | |
| 70 X 143 | |
| Full,Pull Down Stair | |
| Full | |
| 1st Floor Bedroom, 1st Floor Full Bath | |
| Range, Microwave, Dishwasher, Refrigerator, Washer, Dryer, Disposal, Stainless Steel Appliance(s), Wine Refrigerator, Range Hood, Humidifier | |
| Not in DB | |
| Sidewalks, Street Lights, Street Paved | |
| — | |
| Wood Burning |
Tax History
| Year | Property Taxes |
|---|---|
| 2011 | $5,958 |
| 2020 | $6,852 |
| 2026 | $8,464 |
Contact Agent
Nearby Similar Homes

Nearby Sold Comparables


Contact Agent
Listing Provided By
Southwestern Real Estate, Inc.
