

1201 Alderbury Drive, St Joseph, Illinois 61873
Subdivision > Wiltshire
Sorry, we are updating photos, please update this page in 15 minutes
$220,000
|
Sold
|
|
| Status: | Closed |
| Sqft: | 2,528 |
| Cost/Sqft: | $91 |
| Beds: | 4 |
| Baths: | 3 |
| Year Built: | 1979 |
| Property Taxes: | $3,869 |
| Days On Market: | 3931 |
| Lot Size: | 0,00 |
Description
Stunning 2 story home with open floor plan. Inviting entryway that brings you to a step- down Living Room with cathedral ceiling and fireplace. Beautiful kitchen with plenty of space & an open dining room that would be perfect for a relaxing night. Bonus three seasons sunroom off the kitchen that overlooks a large private backyard and patio area leaving plenty of room for outdoor activities. Home has a 2 car garage attached and also a heated 2.5 car garage that is detached which will allow for plenty of storage room. Furnace & AC new in 2007. Don't miss out on this home! Schedule your appointment today!
Property Specifics
| Single Family | |
| — | |
| — | |
| 1979 | |
| None | |
| — | |
| — | |
| — | |
| No | |
| — |
| Champaign | |
| Wiltshire | |
| — / — | |
| — | |
| Public | |
| Other | |
| Central Air | |
| Electric, Natural Gas, Forced Air | |
| 09439333 | |
| 282213302001 |
Nearby Schools
| NAME: | DISTRICT: | DISTANCE: | |
|---|---|---|---|
|
Grade School
St.joe |
— | ||
|
Middle School
St.joe |
Not in DB | ||
|
High School
St. Joe-ogden High School |
CHSD | Not in DB | |
Property History
| DATE: | EVENT: | PRICE: | SOURCE: |
|---|---|---|---|
| 25 Feb, 2011 | Sold | $178,500 | MRED MLS |
| 14 Jan, 2011 | Under contract | $185,000 | MRED MLS |
| — | Last price change | $199,700 | MRED MLS |
| 27 May, 2010 | Listed for sale | $0 | MRED MLS |
| 24 May, 2016 | Sold | $220,000 | MRED MLS |
| 16 Mar, 2016 | Under contract | $229,900 | MRED MLS |
| — | Last price change | $239,900 | MRED MLS |
| 4 Feb, 2016 | Listed for sale | $239,900 | MRED MLS |
Sorry, we are updating photos, please update this page in 15 minutes
Room Specifics
All Bedroom Info:
Total Bedrooms: 4
Bedrooms Above Ground: 4
Bedrooms Below Ground: 0
Total Bedrooms: 4
Bedrooms Above Ground: 4
Bedrooms Below Ground: 0
Second Bedroom Info:
Dimensions: —
Location: —Dimensions: —
Floor Type: Carpet
Third Bedroom Info:
Dimensions: —
Location: —Dimensions: —
Floor Type: Carpet
Fourth Bedroom Info:
Dimensions: —
Location: —Dimensions: —
Floor Type: Carpet
Bathroom Info:
Full Bathrooms: 3
Partial Bathrooms: 1Full Bathrooms: 3
Bathroom Amenities: —
Bathroom in Basement: —
Dining Room Info:
Dimensions: —
Location: —Dimensions: —
Floor Type: Carpet
Kitchen Info:
Dimensions: —
Location: —Dimensions: —
Floor Type: Ceramic Tile
Living Room Info:
Dimensions: —
Location: —Dimensions: —
Floor Type: Carpet
Family Room Info:
Dimensions: —
Location: —Dimensions: —
Floor Type: Carpet
Additional Rooms Info:
Rooms: Walk In Closet
Basement: NoneRooms: Walk In Closet
Other Specifics
| 2 | |
| — | |
| Garage | |
| — | |
| — | |
| — | |
| — | |
| — | |
| 120 X 145 | |
| — | |
| Full | |
| — | |
| Dishwasher, Disposal, Range | |
| Not in DB | |
| — | |
| — | |
| Gas Log, Gas Starter |
Tax History
| Year | Property Taxes |
|---|---|
| 2011 | $3,551 |
| 2016 | $3,869 |
Contact Agent
Nearby Similar Homes
610 Dorset Circle, St Joseph, Illinois 61873
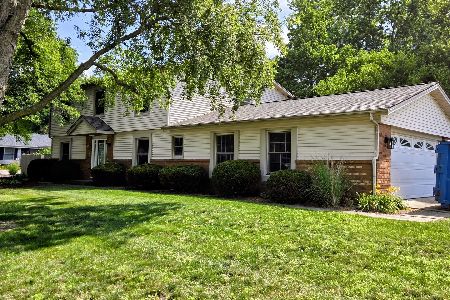
For Sale
$353,500
4 beds / 2.1 baths / 2,299 ft2
Single Family / Built: 1976
119
1305 Peters Drive, St Joseph, Illinois 61873

For Sale
$290,000
3 beds / 2.0 baths / 1,515 ft2
Single Family / Built: 1979
4
1000 Reagan Drive, St Joseph, Illinois 61873

For Sale
$525,000
3 beds / 3.1 baths / 2,365 ft2
Single Family / Built: 2007
19
Nearby Sold Comparables
St Joseph, Illinois 61873

Sold
$185,000
4 beds / 2.1 baths / 2,528 ft2
Single Family / Built: 1979
6010
610 Wiltshire Drive, St Joseph, Illinois 61873
Sold
$217,000
3 beds / 3.0 baths / 1,845 ft2
Single Family / Built: 1973
2730
1204 Alderbury Drive, St Joseph, Illinois 61873
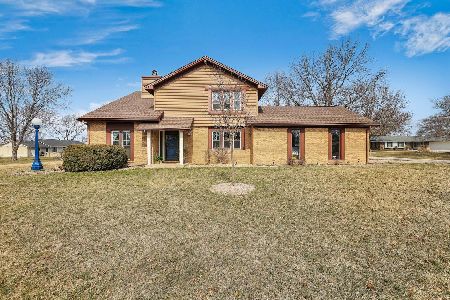
Sold
$275,000
4 beds / 2.1 baths / 2,690 ft2
Single Family / Built: 1977
1696
Contact Agent
Listing Provided By
KELLER WILLIAMS-TREC
