

[Address Unavailable], St Joseph, Illinois 61873
Subdivision > Busboom's Wiltshire
Sorry, we are updating photos, please update this page in 15 minutes
$178,500
|
Sold
|
|
| Status: | Closed |
| Sqft: | 2,528 |
| Cost/Sqft: | $73 |
| Beds: | 4 |
| Baths: | 3 |
| Year Built: | 1979 |
| Property Taxes: | $3,551 |
| Days On Market: | 6010 |
| Lot Size: | 0,00 |
Description
A HOME THAT MAKES A STATEMENT...from the shapely landscape to an updated kitchen, you'll want to make this your next home. Inviting entry (19.4x7)brings you to a step-down Living Room with cathedral ceiling and fireplace. Formal Dining Room. The updated kitchen is gorgeous, lots of work space including an island. Family Room has bamboo flooring and a fireplace. Three Seasons SunRoom (19x11.8)off kitchen overlooks a private backyard with a great patio area for summer barbecues. Note-only Two car garage attach'd and 2.5 car detached heated garage with attic storage. Fruit trees, raspberry patch, lots of perennials. Garden shed has electric. Furnace and C/A, 2007. SPECIAL FINANCING INCENTIVES AVAILABLE.
Property Specifics
| Single Family | |
| — | |
| — | |
| 1979 | |
| None | |
| Brick, Vinyl Siding | |
| — | |
| — | |
| No | |
| — |
| Champaign | |
| Busboom's Wiltshire | |
| — / — | |
| — | |
| Public | |
| Other | |
| Central Air | |
| Natural Gas, Forced Air | |
| 09464267 | |
| 282213302001 |
Nearby Schools
| NAME: | DISTRICT: | DISTANCE: | |
|---|---|---|---|
|
Grade School
St.joe |
— | ||
|
Middle School
St.joe |
Not in DB | ||
|
High School
St. Joe-ogden High School |
CHSD | Not in DB | |
Property History
| DATE: | EVENT: | PRICE: | SOURCE: |
|---|
Sorry, we are updating photos, please update this page in 15 minutes
Room Specifics
All Bedroom Info:
Total Bedrooms: 4
Bedrooms Above Ground: 4
Bedrooms Below Ground: 0
Total Bedrooms: 4
Bedrooms Above Ground: 4
Bedrooms Below Ground: 0
Second Bedroom Info:
Dimensions: —
Location: —Dimensions: —
Floor Type: Carpet
Third Bedroom Info:
Dimensions: —
Location: —Dimensions: —
Floor Type: Carpet
Fourth Bedroom Info:
Dimensions: —
Location: —Dimensions: —
Floor Type: Carpet
Bathroom Info:
Full Bathrooms: 3
Partial Bathrooms: 1Full Bathrooms: 3
Bathroom Amenities: —
Bathroom in Basement: —
Dining Room Info:
Dimensions: —
Location: —Dimensions: —
Floor Type: Carpet
Kitchen Info:
Dimensions: —
Location: —Dimensions: —
Floor Type: Other
Features: Eating Area-Table Space
Living Room Info:
Dimensions: —
Location: —Dimensions: —
Floor Type: Carpet
Family Room Info:
Dimensions: —
Location: —Dimensions: —
Floor Type: Other
Additional Rooms Info:
Rooms: Walk In Closet
Basement: NoneRooms: Walk In Closet
Other Specifics
| 3 | |
| — | |
| Garage | |
| — | |
| — | |
| — | |
| Patio, Porch | |
| — | |
| 120 X145 | |
| — | |
| Full | |
| Vaulted/Cathedral Ceilings | |
| Dishwasher, Disposal, Microwave, Range | |
| Not in DB | |
| — | |
| — | |
| Gas Log, Gas Starter |
Tax History
| Year | Property Taxes |
|---|
Contact Agent
Nearby Similar Homes
610 Dorset Circle, St Joseph, Illinois 61873
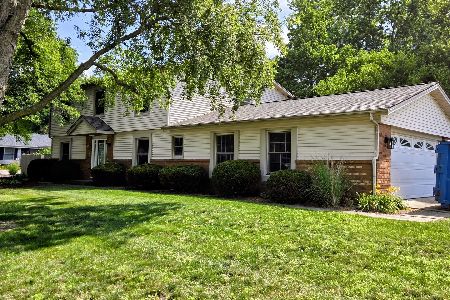
For Sale
$353,500
4 beds / 2.1 baths / 2,299 ft2
Single Family / Built: 1976
119
1305 Peters Drive, St Joseph, Illinois 61873

For Sale
$290,000
3 beds / 2.0 baths / 1,515 ft2
Single Family / Built: 1979
4
1000 Reagan Drive, St Joseph, Illinois 61873

For Sale
$525,000
3 beds / 3.1 baths / 2,365 ft2
Single Family / Built: 2007
19
Nearby Sold Comparables
610 Wiltshire Drive, St Joseph, Illinois 61873

Sold
$217,000
3 beds / 3.0 baths / 1,845 ft2
Single Family / Built: 1973
2730
1204 Alderbury Drive, St Joseph, Illinois 61873
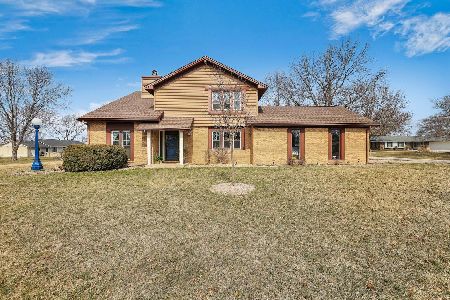
Sold
$275,000
4 beds / 2.1 baths / 2,690 ft2
Single Family / Built: 1977
1696
Contact Agent
Listing Provided By
Coldwell Banker The R.E. Group
