

1201 Briergate Drive, Naperville, Illinois 60563
Subdivision > Cress Creek
Sorry, we are updating photos, please update this page in 15 minutes
$521,000
|
Sold
|
|
| Status: | Closed |
| Sqft: | 2,966 |
| Cost/Sqft: | $185 |
| Beds: | 5 |
| Baths: | 3 |
| Year Built: | 1973 |
| Property Taxes: | $11,611 |
| Days On Market: | 5649 |
| Lot Size: | 0,30 |
Description
Beautiful Golf Course Location on the 5th Green of Cress Creek CC. Updated Kitchen with Granite,Cherry Cabinets,Stainles Steel Appliances,Garden Window,Maple Wood floors, Large Family room with Peg-Oak floors,Upgraded Baths,New Cedar Deck and Pergola, Brick Pavers Walkway with Seating Wall, 3 sides of Brick and Side-Load Garage, Professionally Landscaped. Finished Basement. Move-in condition..
Property Specifics
| Single Family | |
| — | |
| Georgian | |
| 1973 | |
| Full | |
| Aluminum Siding, Brick | |
| Asphalt | |
| — | |
| No | |
| 0.3 |
| Du Page | |
| Cress Creek | |
| 0 / Not Applicable | |
| None | |
| Lake Michigan | |
| Public Sewer | |
| Central Air | |
| Natural Gas, Forced Air | |
| 07805825 | |
| 0711403121 |
Nearby Schools
| NAME: | DISTRICT: | DISTANCE: | |
|---|---|---|---|
|
Grade School
Mill Street Elementary School |
203 | — | |
|
Middle School
Jefferson Junior High School |
203 | Not in DB | |
|
High School
Naperville North High School |
203 | Not in DB | |
Property History
| DATE: | EVENT: | PRICE: | SOURCE: |
|---|---|---|---|
| 27 Jun, 2011 | Sold | $521,000 | MRED MLS |
| 16 May, 2011 | Under contract | $549,900 | MRED MLS |
| 12 May, 2011 | Listed for sale | $549,900 | MRED MLS |
Sorry, we are updating photos, please update this page in 15 minutes
Room Specifics
All Bedroom Info:
Total Bedrooms: 5
Bedrooms Above Ground: 5
Bedrooms Below Ground: 0
Total Bedrooms: 5
Bedrooms Above Ground: 5
Bedrooms Below Ground: 0
Second Bedroom Info:
Dimensions: —
Location: —Dimensions: —
Floor Type: Carpet
Third Bedroom Info:
Dimensions: —
Location: —Dimensions: —
Floor Type: Carpet
Fourth Bedroom Info:
Dimensions: —
Location: —Dimensions: —
Floor Type: Carpet
Bathroom Info:
Full Bathrooms: 3
Partial Bathrooms: 1Full Bathrooms: 3
Bathroom Amenities: —
Bathroom in Basement: 0
Dining Room Info:
Dimensions: —
Location: —Dimensions: —
Floor Type: Carpet
Kitchen Info:
Dimensions: —
Location: —Dimensions: —
Floor Type: Hardwood
Features: Eating Area-Table Space, Pantry-Closet
Living Room Info:
Dimensions: —
Location: —Dimensions: —
Floor Type: Carpet
Family Room Info:
Dimensions: —
Location: —Dimensions: —
Floor Type: Hardwood
Additional Rooms Info:
Rooms: Bedroom 5
Basement: FullRooms: Bedroom 5
Other Specifics
| 2 | |
| Concrete Perimeter | |
| Garage | |
| — | |
| — | |
| — | |
| Deck | |
| Golf Course Lot | |
| 115X149X72X127 | |
| Unfinished | |
| Full | |
| Bar-Wet, Hardwood Floors | |
| Range, Microwave, Dishwasher, Refrigerator | |
| Not in DB | |
| — | |
| — | |
| Wood Burning, Gas Log, Gas Starter |
Tax History
| Year | Property Taxes |
|---|---|
| 2011 | $11,611 |
Contact Agent
Nearby Similar Homes
1010 Thunderbird Lane, Naperville, Illinois 60563
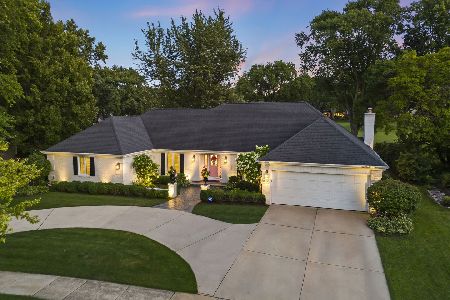
For Sale
$1,125,000
3 beds / 2.1 baths / 2,575 ft2
Single Family / Built: 1970
27
1117 Summit Hills Lane, Naperville, Illinois 60563
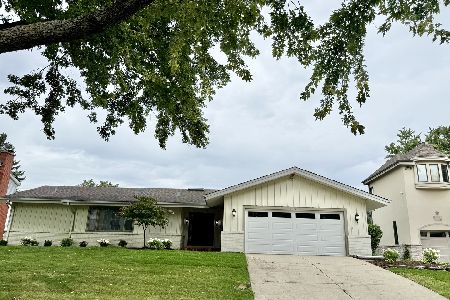
For Sale
$865,000
4 beds / 3.0 baths / 2,520 ft2
Single Family / Built: 1968
34
1528 Bonaventure Drive, Naperville, Illinois 60563
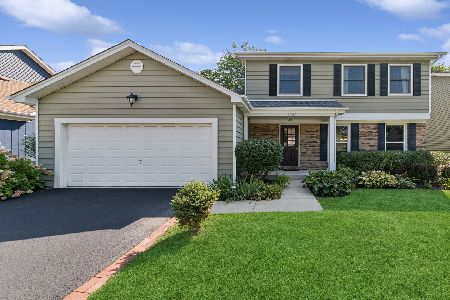
For Sale
$629,000
3 beds / 2.1 baths / 1,876 ft2
Single Family / Built: 1984
6
Nearby Sold Comparables

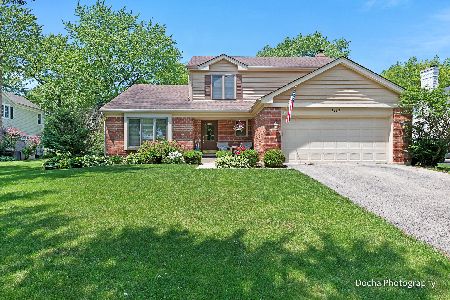
1117 Briergate Drive, Naperville, Illinois 60563
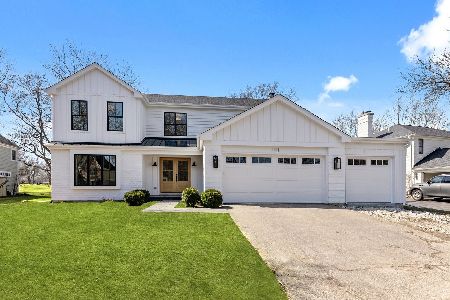
Sold
$889,000
4 beds / 3.1 baths / 3,018 ft2
Single Family / Built: 1974
2040
Contact Agent
Listing Provided By
john greene Realtor
