

1201 Kinch St, Urbana, Illinois 61802
Subdivision > Country Squire
Sorry, we are updating photos, please update this page in 15 minutes
$74,000
|
Sold
|
|
| Status: | Closed |
| Sqft: | 1,276 |
| Cost/Sqft: | $62 |
| Beds: | 3 |
| Baths: | 2 |
| Year Built: | — |
| Property Taxes: | $1,011 |
| Days On Market: | 4555 |
| Lot Size: | 0,00 |
Description
The cathedral ceiling of the living room, dining area, and kitchen creates an open floor plan feeling. There is hardwood flooring under all carpeting and the living room has a bow window. By the front door is the den or office that has two entries, and could be a fourth bedroom with no closet. The roof is five years old and the furnace nine years old. The patio is in the rear and the yard is fenced. The attached garage has an exhaust fan, service door, and an opener. The front porch is covered. This house is located three blocks from the grade school and park, and near a bus stop. To be sold as-is, everything working properly now, AHS Warranty will be provided.
Property Specifics
| Single Family | |
| — | |
| Ranch | |
| — | |
| None | |
| Masonite | |
| — | |
| — | |
| No | |
| — |
| Champaign | |
| Country Squire | |
| 0 / — | |
| — | |
| Public | |
| Public Sewer | |
| Central Air | |
| Natural Gas, Forced Air | |
| 09466898 | |
| 922116431016 |
Property History
| DATE: | EVENT: | PRICE: | SOURCE: |
|---|---|---|---|
| 26 Sep, 2014 | Sold | $74,000 | MRED MLS |
| 26 Jul, 2014 | Under contract | $79,000 | MRED MLS |
| — | Last price change | $85,000 | MRED MLS |
| 31 May, 2014 | Listed for sale | $85,000 | MRED MLS |
Sorry, we are updating photos, please update this page in 15 minutes
Room Specifics
All Bedroom Info:
Total Bedrooms: 3
Bedrooms Above Ground: 3
Bedrooms Below Ground: 0
Total Bedrooms: 3
Bedrooms Above Ground: 3
Bedrooms Below Ground: 0
Second Bedroom Info:
Dimensions: —
Location: —Dimensions: —
Floor Type: Carpet
Third Bedroom Info:
Dimensions: —
Location: —Dimensions: —
Floor Type: Carpet
Bathroom Info:
Full Bathrooms: 2
Partial Bathrooms: 1Full Bathrooms: 2
Bathroom Amenities: —
Bathroom in Basement: —
Dining Room Info:
Dimensions: —
Location: —Dimensions: —
Floor Type: Carpet
Kitchen Info:
Dimensions: —
Location: —Dimensions: —
Floor Type: Vinyl
Features: Eating Area-Table Space
Living Room Info:
Dimensions: —
Location: —Dimensions: —
Floor Type: Carpet
Additional Rooms Info:
Rooms: —
Basement: NoneRooms: —
Other Specifics
| 1.5 | |
| — | |
| Garage | |
| — | |
| — | |
| — | |
| Patio, Porch | |
| Fenced Yard | |
| 75X73X100X49X25R | |
| — | |
| Full | |
| Vaulted/Cathedral Ceilings | |
| Dryer, Range, Refrigerator, Washer | |
| Not in DB | |
| — | |
| — | |
| — |
Tax History
| Year | Property Taxes |
|---|---|
| 2014 | $1,011 |
Contact Agent
Nearby Similar Homes
1110 Rainbow, Urbana, Illinois 61802
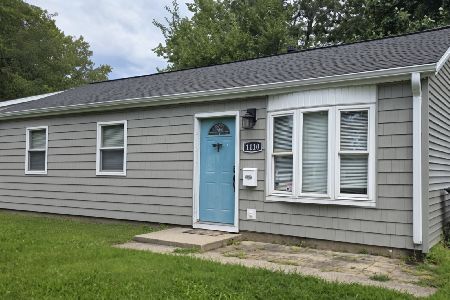
For Sale
$137,500
3 beds / 1.0 baths / 963 ft2
Single Family / Built: 1962
72
2006 Florida Avenue, Urbana, Illinois 61802
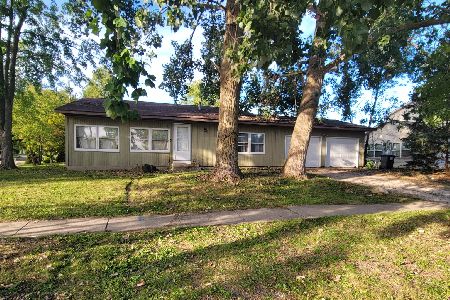
For Sale
$174,900
3 beds / 2.0 baths / 1,596 ft2
Single Family / Built: 1986
34
2301 Pennsylvania Avenue, Urbana, Illinois 61802

For Sale
$244,900
3 beds / 2.0 baths / 1,346 ft2
Single Family / Built: 1995
2
1603 Bermuda Drive, Urbana, Illinois 61802
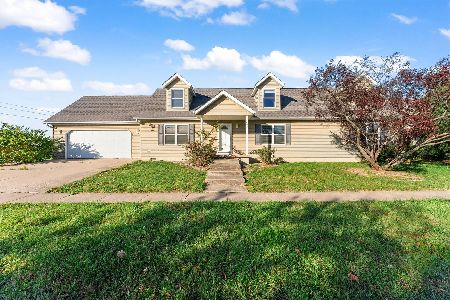
For Sale
$285,000
3 beds / 2.1 baths / 2,366 ft2
Single Family / Built: 2003
8
1701 Washington Street, Urbana, Illinois 61802

For Sale
$145,000
3 beds / 1.0 baths / 1,084 ft2
Single Family / Built: 1980
70
1419 Smith Road, Urbana, Illinois 61802

For Sale
$180,000
3 beds / 1.0 baths / 1,022 ft2
Single Family / Built: 2003
48
Nearby Sold Comparables
1201 Kinch Street, Urbana, Illinois 61801

Sold
$89,900
3 beds / 1.1 baths / 1,281 ft2
Single Family / Built: 1963
2795
1105 Kinch Street, Urbana, Illinois 61802

Sold
$220,000
3 beds / 2.1 baths / 1,470 ft2
Single Family / Built: 1965
422
1103 Kinch Street, Urbana, Illinois 61802

Sold
$133,900
3 beds / 1.1 baths / 1,440 ft2
Single Family / Built: 1964
1067
Contact Agent
Listing Provided By
RE/MAX REALTY ASSOCIATES-CHA
