

1201 Reserve Ct, Mahomet, Illinois 61853
Subdivision > Thornewood North
Sorry, we are updating photos, please update this page in 15 minutes
$370,000
|
Sold
|
|
| Status: | Closed |
| Sqft: | 2,520 |
| Cost/Sqft: | $143 |
| Beds: | 4 |
| Baths: | 4 |
| Year Built: | 2013 |
| Property Taxes: | $0 |
| Days On Market: | 4749 |
| Lot Size: | 0,00 |
Description
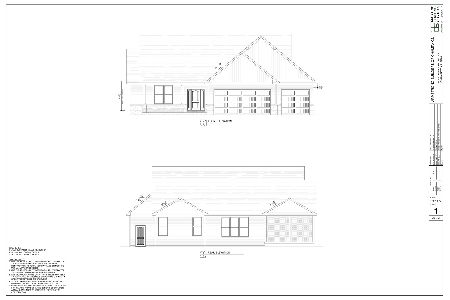
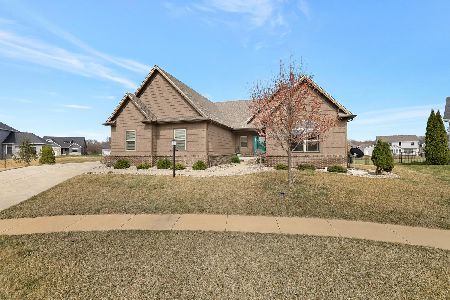
Quality new construction by Armstrong Construction. Two story home with five bedrooms and open floor plan. Hardwood entry leads to living room with hardwood flooring and fireplace, eat-in kitchen with tile flooring, center island and large pantry, flex room with hardwood flooring could be formal dining room. Second floor master suite with cathedral ceiling, huge walk-in closet and master bath with dual sinks, shower and separate tub. Three additional bedrooms, full bath with dual sinks and laundry room complete the upper level. Basement offers spacious family room, full bath, 5th bedroom with walk-in closet and unfinished area for storage.
Property Specifics
| Single Family | |
| — | |
| Traditional | |
| 2013 | |
| Full | |
| Brick, Stone, Vinyl Siding | |
| — | |
| — | |
| No | |
| — |
| Champaign | |
| Thornewood North | |
| 150 / Annual | |
| — | |
| Public | |
| Public Sewer | |
| Central Air | |
| Natural Gas, Forced Air | |
| 09466498 | |
| 0 |
Nearby Schools
| NAME: | DISTRICT: | DISTANCE: | |
|---|---|---|---|
|
Grade School
Mahomet Elementary School |
CUSD | — | |
|
Middle School
Mahomet |
CUSD | Not in DB | |
|
High School
Mahomet High School |
CUSD | Not in DB | |
Property History
| DATE: | EVENT: | PRICE: | SOURCE: |
|---|---|---|---|
| 17 Apr, 2014 | Sold | $370,000 | MRED MLS |
| 19 Dec, 2013 | Under contract | $359,500 | MRED MLS |
| 18 Nov, 2013 | Listed for sale | $359,500 | MRED MLS |
Sorry, we are updating photos, please update this page in 15 minutes
Room Specifics
All Bedroom Info:
Total Bedrooms: 5
Bedrooms Above Ground: 4
Bedrooms Below Ground: 1
Total Bedrooms: 5
Bedrooms Above Ground: 4
Bedrooms Below Ground: 1
Second Bedroom Info:
Dimensions: —
Location: —Dimensions: —
Floor Type: Carpet
Third Bedroom Info:
Dimensions: —
Location: —Dimensions: —
Floor Type: Carpet
Fourth Bedroom Info:
Dimensions: —
Location: —Dimensions: —
Floor Type: Carpet
Bathroom Info:
Full Bathrooms: 4
Partial Bathrooms: 1Full Bathrooms: 4
Bathroom Amenities: —
Bathroom in Basement: —
Kitchen Info:
Dimensions: —
Location: —Dimensions: —
Floor Type: Ceramic Tile
Features: Eating Area-Table Space, Pantry-Closet
Living Room Info:
Dimensions: —
Location: —Dimensions: —
Floor Type: Hardwood
Family Room Info:
Dimensions: —
Location: —Dimensions: —
Floor Type: Carpet
Additional Rooms Info:
Rooms: Bedroom 5, Walk In Closet
Basement: FullRooms: Bedroom 5, Walk In Closet
Other Specifics
| 3 | |
| — | |
| Garage | |
| — | |
| — | |
| — | |
| Patio, Porch | |
| — | |
| 67X231X242X40X100 | |
| — | |
| Full | |
| Vaulted/Cathedral Ceilings | |
| Dishwasher, Disposal, Microwave, Range | |
| Not in DB | |
| — | |
| — | |
| Gas Log |
Tax History
| Year | Property Taxes |
|---|
Contact Agent
Nearby Similar Homes
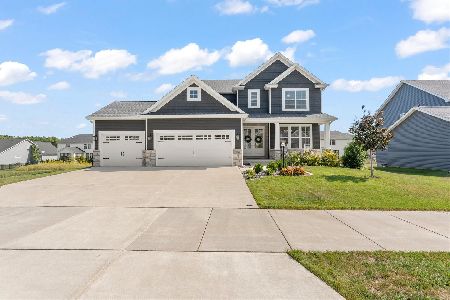
1203 White Oak Road, Mahomet, Illinois 61853

For Sale
$569,900
4 beds / 3.1 baths / 2,550 ft2
Single Family / Built: 2009
121
1502 Riverwood, Mahomet, Illinois 61853
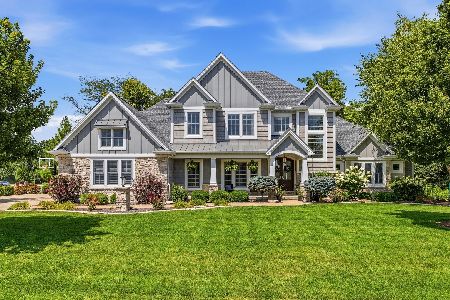
For Sale
$1,095,000
4 beds / 4.1 baths / 3,780 ft2
Single Family / Built: 2013
105
1501 Ridgefield Drive, Mahomet, Illinois 61853
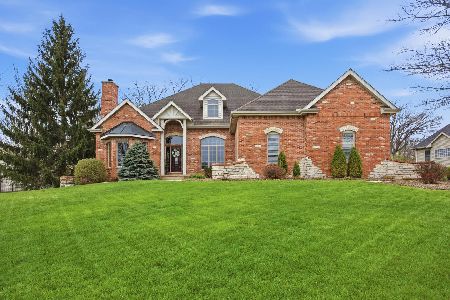
For Sale
$975,000
4 beds / 4.1 baths / 3,581 ft2
Single Family / Built: 2004
121
1113 Willowgrove Lane, Mahomet, Illinois 61853
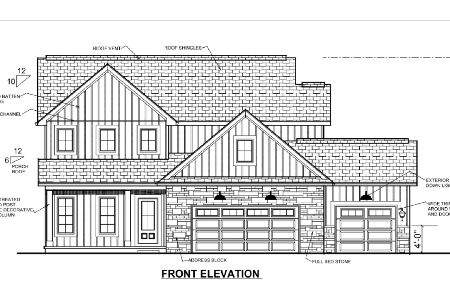
For Sale
$619,900
4 beds / 3.1 baths / 2,706 ft2
Single Family / Built: 2026
212
Nearby Sold Comparables
1203 Reserve Ct, Mahomet, Illinois 61853

Sold
$419,900
4 beds / 3.1 baths / 2,547 ft2
Single Family / Built: 2014
4571
1204 White Oak, Mahomet, Illinois 61853
Sold
$319,900
3 beds / 3.0 baths / 2,656 ft2
Single Family / Built: 2008
5672
1113 Reserve Ct, Mahomet, Illinois 61853
Sold
$296,000
4 beds / 2.1 baths / 2,163 ft2
Single Family / Built: 2013
4728
Contact Agent
Listing Provided By
RE/MAX REALTY ASSOCIATES-CHA
