

12012 Main Street Road, Huntley, Illinois 60142
Sorry, we are updating photos, please update this page in 15 minutes
$184,500
|
Sold
|
|
| Status: | Closed |
| Sqft: | 1,868 |
| Cost/Sqft: | $101 |
| Beds: | 4 |
| Baths: | 2 |
| Year Built: | 1920 |
| Property Taxes: | $3,280 |
| Days On Market: | 3821 |
| Lot Size: | 0,31 |
Description
MOTIVATED SELLER! Low PRICE and Super Low TAXES. CHARM! LOCATION! CONDITION! Need a first floor bedroom or bath? Great updated home waiting for you*Big open Kitchen w/oak cabinets and a center island*FIRST FLOOR Laundry Room*Vinyl Siding and Newer Windows*Tear Off Roof 2014*Updated Elec 2010*Amazing 3 car (Tandem) Heated Garage 2008 plus a shed for the Toys* EZ Access to the Tollway, close to Downtown, the Park, new Rec Center as well as the Aquatic Center.
Property Specifics
| Single Family | |
| — | |
| — | |
| 1920 | |
| Full | |
| Vinyl Siding | |
| Asphalt | |
| — | |
| No | |
| 0.31 |
| Mc Henry | |
| — | |
| 0 / Not Applicable | |
| None | |
| Public | |
| Public Sewer | |
| Central Air | |
| Natural Gas, Forced Air | |
| 09236027 | |
| 1828354005 |
Nearby Schools
| NAME: | DISTRICT: | DISTANCE: | |
|---|---|---|---|
|
Grade School
Leggee Elementary School |
158 | — | |
|
Middle School
Marlowe Middle School |
158 | Not in DB | |
|
High School
Huntley High School |
158 | Not in DB | |
Property History
| DATE: | EVENT: | PRICE: | SOURCE: |
|---|---|---|---|
| 15 Sep, 2016 | Sold | $184,500 | MRED MLS |
| 7 Aug, 2016 | Under contract | $189,000 | MRED MLS |
| 24 May, 2016 | Listed for sale | $189,000 | MRED MLS |
Sorry, we are updating photos, please update this page in 15 minutes
Room Specifics
All Bedroom Info:
Total Bedrooms: 4
Bedrooms Above Ground: 4
Bedrooms Below Ground: 0
Total Bedrooms: 4
Bedrooms Above Ground: 4
Bedrooms Below Ground: 0
Second Bedroom Info:
Dimensions: —
Location: —Dimensions: —
Floor Type: Carpet
Third Bedroom Info:
Dimensions: —
Location: —Dimensions: —
Floor Type: Carpet
Fourth Bedroom Info:
Dimensions: —
Location: —Dimensions: —
Floor Type: Carpet
Bathroom Info:
Full Bathrooms: 2
Partial Bathrooms: 0Full Bathrooms: 2
Bathroom Amenities: —
Bathroom in Basement: 0
Kitchen Info:
Dimensions: —
Location: —Dimensions: —
Floor Type: Wood Laminate
Features: Eating Area-Table Space, Island
Laundry Room Info:
Dimensions: —
Location: —Dimensions: —
Floor Type: Vinyl
Living Room Info:
Dimensions: —
Location: —Dimensions: —
Floor Type: Carpet
Additional Rooms Info:
Rooms: Loft
Basement: FullRooms: Loft
Other Specifics
| 3 | |
| — | |
| Garage | |
| — | |
| — | |
| — | |
| Deck, Porch, Storms/Screens | |
| — | |
| 83X165X84X166 | |
| — | |
| None | |
| Hardwood Floors, First Floor Bedroom, First Floor Laundry, First Floor Full Bath | |
| Range, Refrigerator | |
| Not in DB | |
| Sidewalks, Street Lights, Street Paved | |
| — | |
| — |
Tax History
| Year | Property Taxes |
|---|---|
| 2016 | $3,280 |
Contact Agent
Nearby Similar Homes
10908 Janice Drive, Huntley, Illinois 60142
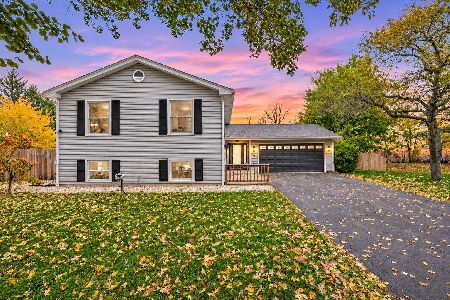
For Sale
$465,000
4 beds / 3.0 baths / 2,450 ft2
Single Family / Built: 1978
4
10912 Woodstock Street, Huntley, Illinois 60142
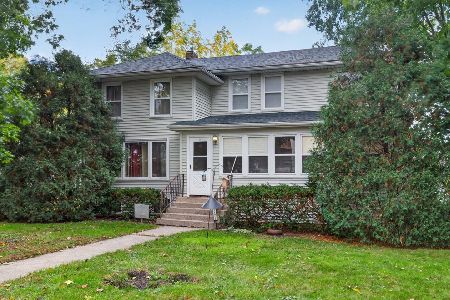
For Sale
$299,900
3 beds / 1.1 baths / 2,057 ft2
Single Family / Built: 1920
18
10025 Goodridge Street, Huntley, Illinois 60142
For Sale
$484,990
3 beds / 2.1 baths / 2,155 ft2
Single Family / Built: 2026
12
10014 Goodridge Street, Huntley, Illinois 60142
For Sale
$569,990
4 beds / 2.1 baths / 2,836 ft2
Single Family / Built: 2026
12
11734 Woodward Street, Huntley, Illinois 60142
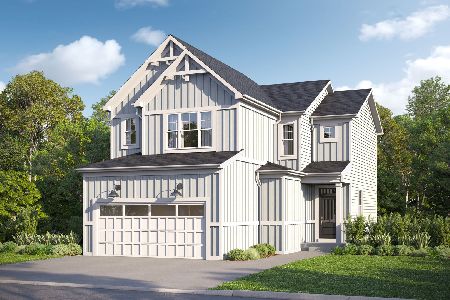
For Sale
$477,595
3 beds / 2.1 baths / 1,842 ft2
Single Family / Built: 2026
28
10034 Goodridge Street, Huntley, Illinois 60142
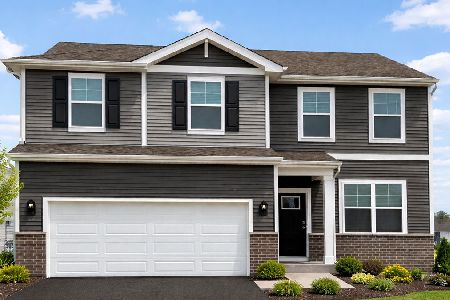
For Sale
$479,990
3 beds / 2.1 baths / 2,155 ft2
Single Family / Built: 2026
17
Nearby Sold Comparables
12016 Main Street, Huntley, Illinois 60142

Sold
$350,000
4 beds / 2.1 baths / 2,129 ft2
Single Family / Built: 1903
460
11021 Janice Drive, Huntley, Illinois 60142

Sold
$119,900
3 beds / 3.0 baths / 2,052 ft2
Single Family / Built: 1987
5918
11021 Janice Drive, Huntley, Illinois 60142
Sold
$189,900
3 beds / 2.1 baths / 1,557 ft2
Single Family / Built: 1987
4093
11015 Janice Drive, Huntley, Illinois 60142

Sold
$249,000
3 beds / 2.0 baths / 1,311 ft2
Single Family / Built: 1978
2356
12007 Main Street, Huntley, Illinois 60142
Sold
$205,000
3 beds / 1.0 baths / 1,414 ft2
Single Family / Built: 1950
2791
Contact Agent
Listing Provided By
RE/MAX Central Inc.
