

1202 Elm, Champaign, Illinois 61820
Subdivision > Highland Place
Sorry, we are updating photos, please update this page in 15 minutes
$69,000
|
Sold
|
|
| Status: | Closed |
| Sqft: | 1,304 |
| Cost/Sqft: | $54 |
| Beds: | 3 |
| Baths: | 1 |
| Year Built: | 1950 |
| Property Taxes: | $3,379 |
| Days On Market: | 3860 |
| Lot Size: | 0,00 |
Description
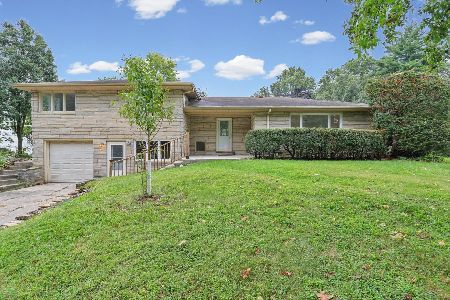
Location-Location-Location. This 3 bedroom home is within minutes of Hessel Park, U of I Stadium, shopping and restaurants. The large corner lot gives you plenty of shade and privacy. With a small amount of TLC this home would shine. Open floor plan with a fireplace gives you room for gatherings. All appliances remain in the kitchen. Great windows throughout for plenty of natural lighting. The long deck in the back is ideal for unwinding. New hot water heater 2012. Being being sold as is.
Property Specifics
| Single Family | |
| — | |
| — | |
| 1950 | |
| None | |
| Cedar | |
| — | |
| — | |
| No | |
| — |
| Champaign | |
| Highland Place | |
| — / — | |
| — | |
| Public | |
| Public Sewer | |
| Central Air, Window/Wall Unit - 1 | |
| Natural Gas, Forced Air | |
| 09453969 | |
| 432013335001 |
Nearby Schools
| NAME: | DISTRICT: | DISTANCE: | |
|---|---|---|---|
|
Grade School
Soc |
— | ||
|
Middle School
Call Unt 4 351-3701 |
Not in DB | ||
|
High School
Central |
Not in DB | ||
Property History
| DATE: | EVENT: | PRICE: | SOURCE: |
|---|---|---|---|
| 16 May, 2016 | Sold | $69,000 | MRED MLS |
| 4 May, 2016 | Under contract | $69,900 | MRED MLS |
| — | Last price change | $89,900 | MRED MLS |
| 25 Apr, 2016 | Listed for sale | $89,900 | MRED MLS |
| 2 Aug, 2022 | Sold | $260,000 | MRED MLS |
| 17 Jul, 2022 | Under contract | $250,000 | MRED MLS |
| 14 Jul, 2022 | Listed for sale | $250,000 | MRED MLS |
| 21 Nov, 2023 | Listed for sale | $0 | MRED MLS |
| 29 May, 2024 | Sold | $297,000 | MRED MLS |
| 6 May, 2024 | Under contract | $279,000 | MRED MLS |
| 3 May, 2024 | Listed for sale | $279,000 | MRED MLS |
Sorry, we are updating photos, please update this page in 15 minutes
Room Specifics
All Bedroom Info:
Total Bedrooms: 3
Bedrooms Above Ground: 3
Bedrooms Below Ground: 0
Total Bedrooms: 3
Bedrooms Above Ground: 3
Bedrooms Below Ground: 0
Second Bedroom Info:
Dimensions: —
Location: —Dimensions: —
Floor Type: Vinyl
Third Bedroom Info:
Dimensions: —
Location: —Dimensions: —
Floor Type: Wood Laminate
Bathroom Info:
Full Bathrooms: 1
Partial Bathrooms: —Full Bathrooms: 1
Bathroom Amenities: —
Bathroom in Basement: —
Dining Room Info:
Dimensions: —
Location: —Dimensions: —
Floor Type: Wood Laminate
Kitchen Info:
Dimensions: —
Location: —Dimensions: —
Floor Type: Vinyl
Living Room Info:
Dimensions: —
Location: —Dimensions: —
Floor Type: Wood Laminate
Additional Rooms Info:
Rooms: —
Basement: NoneRooms: —
Other Specifics
| 2.5 | |
| — | |
| Garage | |
| — | |
| — | |
| — | |
| Deck | |
| — | |
| 124X132X124X117 | |
| — | |
| — | |
| First Floor Bedroom | |
| Dishwasher, Disposal, Dryer, Microwave, Range, Refrigerator, Washer | |
| Not in DB | |
| Sidewalks | |
| — | |
| Wood Burning |
Tax History
| Year | Property Taxes |
|---|---|
| 2016 | $3,379 |
| 2022 | $3,378 |
| 2024 | $3,472 |
Contact Agent
Nearby Similar Homes
508 Haines Boulevard, Champaign, Illinois 61820
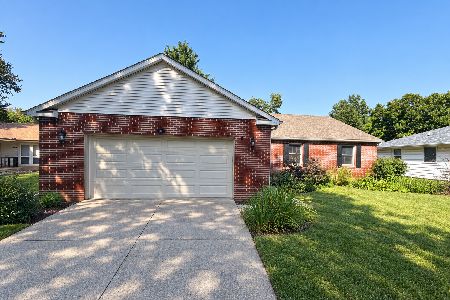
For Sale
$309,000
3 beds / 2.0 baths / 1,699 ft2
Single Family / Built: 1987
17
911 Foley Avenue, Champaign, Illinois 61820
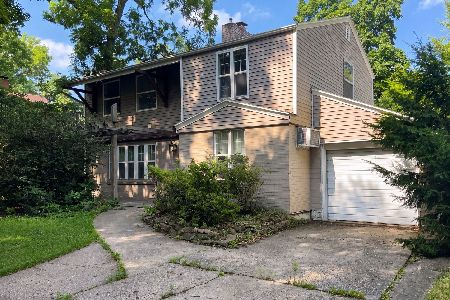
For Sale
$190,000
4 beds / 1.1 baths / 1,080 ft2
Single Family / Built: 1945
122
711 Prairie Street, Champaign, Illinois 61820
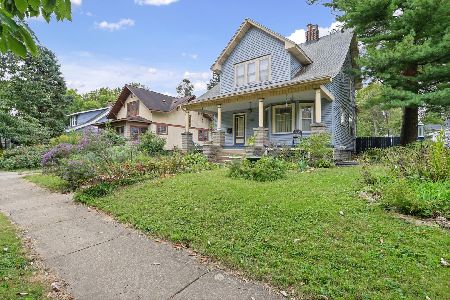
For Sale
$269,990
4 beds / 1.1 baths / 2,108 ft2
Single Family / Built: 1918
24
802 La Sell Drive, Champaign, Illinois 61820
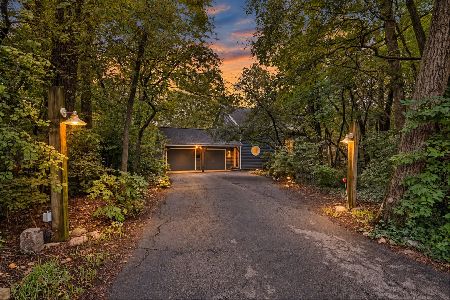
For Sale
$424,900
2 beds / 3.0 baths / 1,877 ft2
Single Family / Built: 1984
57
1708 Park Haven Drive, Champaign, Illinois 61820
For Sale
$313,000
3 beds / 2.1 baths / 1,949 ft2
Single Family / Built: 1955
58
820 Dodds Drive, Champaign, Illinois 61820

For Sale
$395,000
5 beds / 3.1 baths / 2,709 ft2
Single Family / Built: 1976
49
Nearby Sold Comparables
1202 Elm Boulevard, Champaign, Illinois 61820

Sold
$250,000
4 beds / 2.0 baths / 1,598 ft2
Single Family / Built: 1950
1589
1202 Elm Boulevard, Champaign, Illinois 61820

Sold
$279,000
4 beds / 2.0 baths / 1,598 ft2
Single Family / Built: 1951
930
Champaign, Illinois 61820

Sold
$127,900
2 beds / 2.0 baths / 980 ft2
Single Family / Built: 1927
6663
Champaign, Illinois 61820
Sold
$139,900
3 beds / 2.0 baths / 1,277 ft2
Single Family / Built: 1952
6408
Contact Agent
Listing Provided By
KELLER WILLIAMS-TREC
