

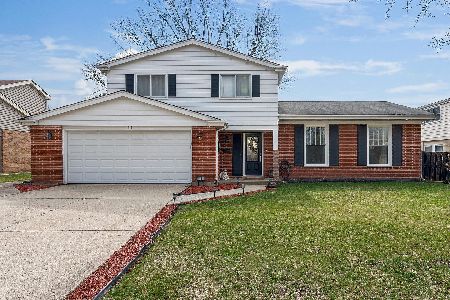
1203 Cedar Lane, Arlington Heights, Illinois 60005
Subdivision > Surrey Ridge


$325,000
|
Sold
|
|
| Status: | Closed |
| Sqft: | 2,744 |
| Cost/Sqft: | $120 |
| Beds: | 4 |
| Baths: | 3 |
| Year Built: | 1972 |
| Property Taxes: | $10,192 |
| Days On Market: | 2277 |
| Lot Size: | 0,22 |
Description
Prime Location! Highly sought after subdivision, Open and bright floor plan, Possible Five bedroom or four with an office. Living and dining room with new carpet. Large Eat in kitchen with an abundance of cabinets and open to family room with brick wood burning fireplace. Huge master suite with walk in closet, Freshly painted, Roof was a full tear down in 2008 with a 30 year warranty, new garage door and opener, Furnace under 3 years old.Conveniently located to everything.
Property Specifics
| Single Family | |
| — | |
| Quad Level | |
| 1972 | |
| Full | |
| Brick, Other | |
| Asphalt | |
| VERMONT | |
| No | |
| 0.22 |
| Cook | |
| Surrey Ridge | |
| 0 / Not Applicable | |
| None | |
| Public | |
| Public Sewer | |
| Central Air | |
| Natural Gas, Forced Air | |
| 10801816 | |
| 08093140220000 |
Nearby Schools
| NAME: | DISTRICT: | DISTANCE: | |
|---|---|---|---|
|
High School
Rolling Meadows High School |
214 | Not in DB | |
Property History
| DATE: | EVENT: | PRICE: | SOURCE: |
|---|---|---|---|
| 22 Sep, 2019 | Under contract | $0 | MRED MLS |
| 10 Sep, 2019 | Listed for sale | $0 | MRED MLS |
| 18 Dec, 2020 | Sold | $325,000 | MRED MLS |
| 10 Nov, 2020 | Under contract | $329,000 | MRED MLS |
| — | Last price change | $345,000 | MRED MLS |
| 31 Jul, 2020 | Listed for sale | $399,900 | MRED MLS |


Room Specifics
All Bedroom Info:
Total Bedrooms: 4
Bedrooms Above Ground: 4
Bedrooms Below Ground: 0
Total Bedrooms: 4
Bedrooms Above Ground: 4
Bedrooms Below Ground: 0
Second Bedroom Info:
Dimensions: —
Location: —Dimensions: —
Floor Type: Hardwood
Third Bedroom Info:
Dimensions: —
Location: —Dimensions: —
Floor Type: Hardwood
Fourth Bedroom Info:
Dimensions: —
Location: —Dimensions: —
Floor Type: Hardwood
Bathroom Info:
Full Bathrooms: 3
Partial Bathrooms: 1Full Bathrooms: 3
Bathroom Amenities: Separate Shower, Garden Tub
Bathroom in Basement: 0
Dining Room Info:
Dimensions: —
Location: —Dimensions: —
Floor Type: Carpet
Kitchen Info:
Dimensions: —
Location: —Dimensions: —
Floor Type: Hardwood
Features: Eating Area-Table Space
Living Room Info:
Dimensions: —
Location: —Dimensions: —
Floor Type: Carpet
Family Room Info:
Dimensions: —
Location: —Dimensions: —
Floor Type: Carpet
Additional Rooms Info:
Rooms: Office
Basement: FullRooms: Office
Other Specifics
| 2 | |
| Concrete Perimeter | |
| Garage | |
| — | |
| — | |
| — | |
| Patio | |
| Landscaped | |
| 91 X 126 X 68 X 121 | |
| Unfinished | |
| Full | |
| Hardwood Floors, First Floor Laundry, First Floor Full Bath, Built-in Features, Walk-In Closet(s) | |
| Range, Microwave, Dishwasher, Refrigerator, Washer, Dryer | |
| Not in DB | |
| Park, Curbs, Sidewalks, Street Lights, Street Paved | |
| — | |
| — |
Tax History
| Year | Property Taxes |
|---|---|
| 2020 | $10,192 |
Contact Agent
Nearby Similar Homes
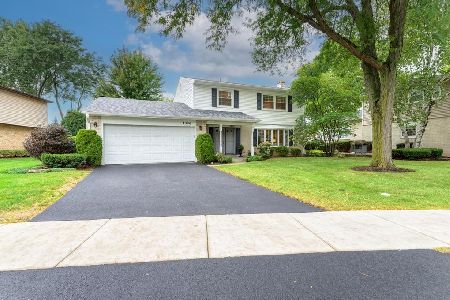
1110 Fernandez Avenue, Arlington Heights, Illinois 60005

For Sale
$694,900
4 beds / 2.1 baths / 2,087 ft2
Single Family / Built: 1975
45
1802 Fernandez Avenue, Arlington Heights, Illinois 60005
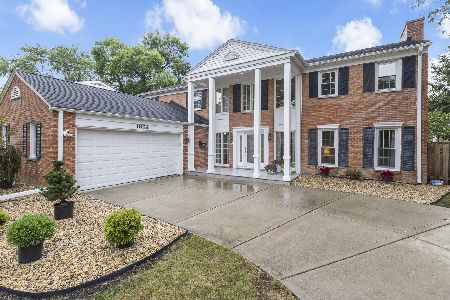
For Sale
$820,000
4 beds / 3.0 baths / 3,352 ft2
Single Family / Built: 1967
34
415 Noyes Street, Arlington Heights, Illinois 60005

For Sale
$837,500
3 beds / 3.0 baths / 2,563 ft2
Single Family / Built: 1968
16
Nearby Sold Comparables
1110 Noyes Street, Arlington Heights, Illinois 60005
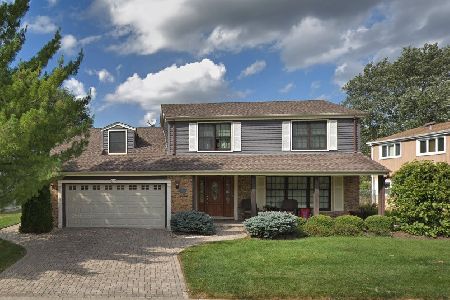
Sold
$529,000
4 beds / 3.1 baths / 2,184 ft2
Single Family / Built: 1972
1924
1110 Noyes Street, Arlington Heights, Illinois 60005
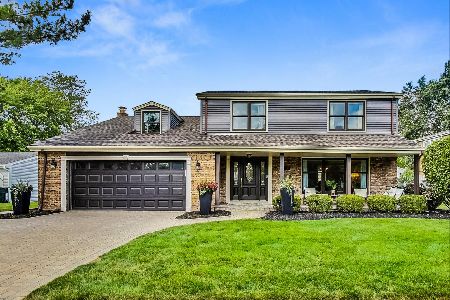
Sold
$699,900
4 beds / 3.1 baths / 2,383 ft2
Single Family / Built: 1973
591
1111 Cedar Lane, Arlington Heights, Illinois 60005

Sold
$299,000
3 beds / 2.1 baths / 1,800 ft2
Single Family / Built: 1972
3919
1111 Cedar Lane, Arlington Heights, Illinois 60005
Sold
$419,000
3 beds / 2.1 baths / 1,800 ft2
Single Family / Built: 1972
2032
1206 Noyes Street, Arlington Heights, Illinois 60005

Sold
$420,000
3 beds / 2.0 baths / 1,277 ft2
Single Family / Built: 1969
949
Contact Agent
Listing Provided By
RE/MAX Showcase
