

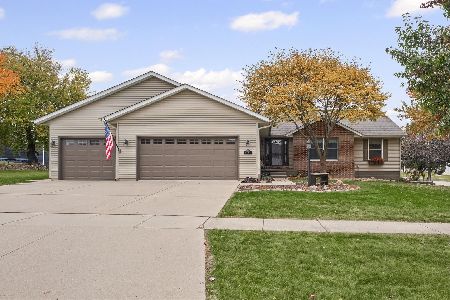
1203 Cozzene Dr, Mahomet, Illinois 61853
$383,000
|
Sold
|
|
| Status: | Closed |
| Sqft: | 3,187 |
| Cost/Sqft: | $124 |
| Beds: | 5 |
| Baths: | 3 |
| Year Built: | 2008 |
| Property Taxes: | $9,446 |
| Days On Market: | 3909 |
| Lot Size: | 0,00 |
Description
Beautiful custom built one owner home. Don't miss your opportunity to get into one of the most popular areas of Mahomet. Join the Conway Farms Subdivision that offers traditional charm and prestige. Walking trails take you to the extended commons area where you can enjoy gazebos, bridges, landscape, and the water. Birch hardwood flooring in foyer, living room, dining room, and kitchen/breakfast. Custom cherry cabinetry w/ granite tops, ceramic backsplash, and stainless appliances. Generous sized island w/eating area. Cherry bookcases flanking fireplace. Light filled 2 story foyer w/ beautiful stairway & wrought iron balusters. Large laundry room with utility sink, cabinets, and countertop for workspace. Master suite features vaulted ceiling, luxury whirlpool tub, walk-in ceramic tile showe
Property Specifics
| Single Family | |
| — | |
| Traditional | |
| 2008 | |
| Full | |
| Brick, Vinyl Siding | |
| — | |
| — | |
| No | |
| — |
| Champaign | |
| Conway Farms | |
| — / — | |
| — | |
| Public | |
| Public Sewer | |
| Central Air | |
| Natural Gas, Forced Air | |
| 09468238 | |
| 151323106002 |
Nearby Schools
| NAME: | DISTRICT: | DISTANCE: | |
|---|---|---|---|
|
Grade School
Mahomet Elementary School |
CUSD | — | |
|
Middle School
Mahomet |
CUSD | Not in DB | |
|
High School
Mahomet High School |
CUSD | Not in DB | |
Property History
| DATE: | EVENT: | PRICE: | SOURCE: |
|---|---|---|---|
| 21 Apr, 2016 | Sold | $383,000 | MRED MLS |
| 15 Mar, 2016 | Under contract | $394,900 | MRED MLS |
| 7 Mar, 2016 | Listed for sale | $394,900 | MRED MLS |
Room Specifics
Total Bedrooms: 5
Bedrooms Above Ground: 5
Bedrooms Below Ground: 0
Dimensions: —
Floor Type: Carpet
Dimensions: —
Floor Type: Carpet
Dimensions: —
Floor Type: Carpet
Full Bathrooms: 3
Bathroom Amenities: Whirlpool
Bathroom in Basement: —
Dimensions: —
Floor Type: Hardwood
Dimensions: —
Floor Type: Ceramic Tile
Features: Pantry-Closet
Dimensions: —
Floor Type: Hardwood
Dimensions: —
Floor Type: Carpet
Rooms: Walk In Closet
Other Specifics
| 3 | |
| — | |
| Garage | |
| — | |
| — | |
| — | |
| Deck, Porch | |
| — | |
| 90X185X110X185 | |
| — | |
| Full | |
| Bar-Dry | |
| Dishwasher, Microwave, Range, Refrigerator | |
| Not in DB | |
| Sidewalks | |
| — | |
| Gas Log |
Tax History
| Year | Property Taxes |
|---|---|
| 2016 | $9,446 |
Contact Agent
Nearby Similar Homes

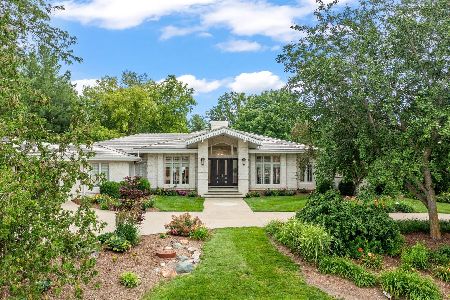
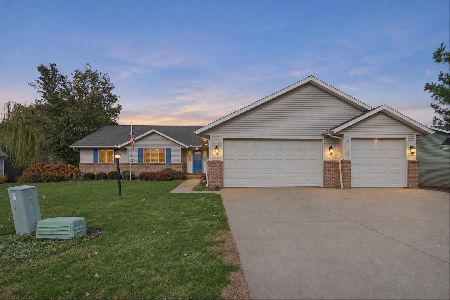
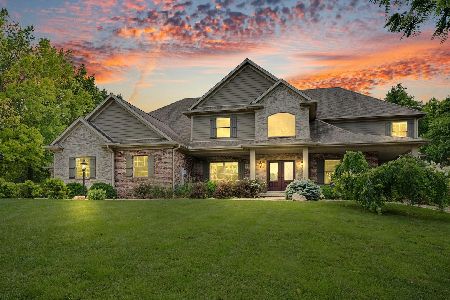
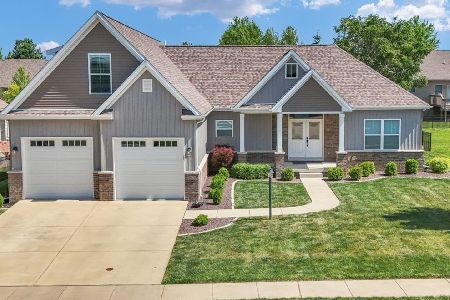
Nearby Sold Comparables


Contact Agent
Listing Provided By
KELLER WILLIAMS-TREC
