

1203 Goldfinch Lane, Antioch, Illinois 60002
Subdivision > Red Wing View
Sorry, we are updating photos, please update this page in 15 minutes
$217,000
|
Sold
|
|
| Status: | Closed |
| Sqft: | 2,357 |
| Cost/Sqft: | $100 |
| Beds: | 4 |
| Baths: | 3 |
| Year Built: | 2005 |
| Property Taxes: | $7,159 |
| Days On Market: | 5875 |
| Lot Size: | 0,22 |
Description
GREAT BUY! SELLER PAID $322,050. BEST BUY IN RED WING! 4 BR/2.1 BA HOME BACKS TO POND W/OVER $16K/UPGRDS;WALLD PVR PATIO,PROF INT PAINT,LNDSCP,ORG-PNTRY/MSTR WIC,MRBL BKSPLSH!2 STY FOY W/OAK FLRS & VOL ARCH WNDW OPENS TO FRML LR/DR!KIT W/42" MPL CABS/COR TOPS,S/S APPLS,R-O FLTR,W-IN PNTRY,2 EAS W/SLDR TO PATIO!LRG FAM RM W/CONVTBL FP!1ST FLR DEN & PWDR RM!VLTD MSTR STE W/SIT AREA-LUX BA;
Property Specifics
| Single Family | |
| — | |
| Traditional | |
| 2005 | |
| Full | |
| Aluminum/Vinyl/Steel Siding, Brick | |
| Asphalt | |
| WILSHIRE | |
| Yes | |
| 0.22 |
| Lake | |
| Red Wing View | |
| 500 / Annual | |
| Insurance | |
| Shared Well | |
| Public Sewer | |
| Central Air | |
| Natural Gas | |
| 07661552 | |
| 02152030210000 |
Nearby Schools
| NAME: | DISTRICT: | DISTANCE: | |
|---|---|---|---|
|
Grade School
Hillcrest Elementary School |
34 | — | |
|
Middle School
Antioch Upper Grade School |
34 | Not in DB | |
|
High School
Antioch Community High School |
117 | Not in DB | |
Property History
| DATE: | EVENT: | PRICE: | SOURCE: |
|---|---|---|---|
| 10 Dec, 2010 | Sold | $217,000 | MRED MLS |
| 30 Oct, 2010 | Under contract | $234,900 | MRED MLS |
| 21 Oct, 2010 | Listed for sale | $234,900 | MRED MLS |
Sorry, we are updating photos, please update this page in 15 minutes
Room Specifics
All Bedroom Info:
Total Bedrooms: 4
Bedrooms Above Ground: 4
Bedrooms Below Ground: 0
Total Bedrooms: 4
Bedrooms Above Ground: 4
Bedrooms Below Ground: 0
Second Bedroom Info:
Dimensions: —
Location: —Dimensions: —
Floor Type: Carpet
Third Bedroom Info:
Dimensions: —
Location: —Dimensions: —
Floor Type: Carpet
Fourth Bedroom Info:
Dimensions: —
Location: —Dimensions: —
Floor Type: Carpet
Bathroom Info:
Full Bathrooms: 3
Partial Bathrooms: 1Full Bathrooms: 3
Bathroom Amenities: Separate Shower, Double Sink
Bathroom in Basement: 0
Dining Room Info:
Dimensions: —
Location: —Dimensions: —
Floor Type: Carpet
Kitchen Info:
Dimensions: —
Location: —Dimensions: —
Floor Type: Vinyl
Features: Eating Area-Breakfast Bar, Eating Area-Table Space, Island, Pantry-Walk-in
Living Room Info:
Dimensions: —
Location: —Dimensions: —
Floor Type: Carpet
Family Room Info:
Dimensions: —
Location: —Dimensions: —
Floor Type: Carpet
Additional Rooms Info:
Rooms: Den, Gallery, Sitting Room, Utility Room-1st Floor, Workshop
Basement: FullRooms: Den, Gallery, Sitting Room, Utility Room-1st Floor, Workshop
Other Specifics
| 2 | |
| Concrete Perimeter | |
| Garage | |
| — | |
| — | |
| — | |
| Patio | |
| — | |
| 136X86X125X62 | |
| — | |
| Full | |
| Vaulted/Cathedral Ceilings | |
| Range, Microwave, Dishwasher, Refrigerator, Washer, Dryer, Disposal | |
| Not in DB | |
| Sidewalks, Street Lights, Street Paved | |
| — | |
| Wood Burning, Gas Starter |
Tax History
| Year | Property Taxes |
|---|---|
| 2010 | $7,159 |
Contact Agent
Nearby Similar Homes
1057 Dana Court, Antioch, Illinois 60002

For Sale
$465,000
4 beds / 2.1 baths / 3,317 ft2
Single Family / Built: 2005
37
1166 Goldfinch Lane, Antioch, Illinois 60002
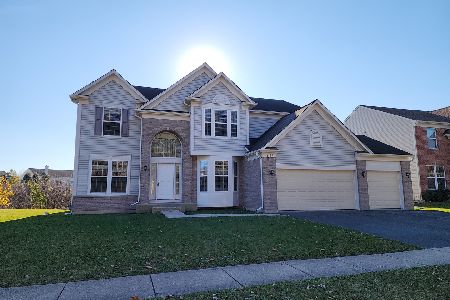
For Sale
$524,900
4 beds / 2.1 baths / 3,479 ft2
Single Family / Built: 2005
4
1226 Bradford Lane, Antioch, Illinois 60002
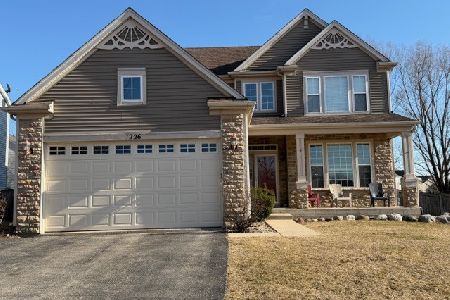
For Sale
$389,900
3 beds / 3.1 baths / 3,047 ft2
Single Family / Built: 2004
155
Nearby Sold Comparables
1218 Goldfinch Lane, Antioch, Illinois 60002

Sold
$445,000
4 beds / 3.1 baths / 3,132 ft2
Single Family / Built: 2008
933
1227 Goldfinch Lane, Antioch, Illinois 60002

Sold
$219,900
4 beds / 2.1 baths / 2,714 ft2
Single Family / Built: 2005
4922
Contact Agent
Listing Provided By
RE/MAX Top Performers
