

1203 Kingsley Drive, Arlington Heights, Illinois 60004
Subdivision > Creekside
Sorry, we are updating photos, please update this page in 15 minutes
$268,000
|
Sold
|
|
| Status: | Closed |
| Sqft: | 0 |
| Cost/Sqft: | — |
| Beds: | 3 |
| Baths: | 3 |
| Year Built: | 1984 |
| Property Taxes: | $8,261 |
| Days On Market: | 4852 |
| Lot Size: | 0,00 |
Description
WOW! DESIRABLE VILLAGER MODEL! 3 BEDROOMS 2.1 BATHS! SPECIAL FEATURES AND UPDATES: SPACIOUS EAT-IN KITCHEN WITH GRANITE AND STAINLESS STEEL APPLIANCES! MAPLE CABINETS! UPDATED BATHS WITH GRANITE VANITY! FIREPLACE IN FAMILY ROOM! HWH! FURNACE! ROOF! LARGE FENCED YARD! INTERIOR LOCATION WALK TO SCHOOLS, GOLF, PARKS! A MUST SEE!!! ***BACKYARD SOD ALLOWANCE!!!***
Property Specifics
| Single Family | |
| — | |
| Colonial | |
| 1984 | |
| None | |
| Aluminum Siding, Vinyl Siding, Steel Siding | |
| Asphalt | |
| VILLAGER | |
| No | |
| — |
| Cook | |
| Creekside | |
| 0 / Not Applicable | |
| None | |
| Lake Michigan | |
| Public Sewer | |
| Central Air | |
| Natural Gas, Forced Air | |
| 08398872 | |
| 03061120100000 |
Nearby Schools
| NAME: | DISTRICT: | DISTANCE: | |
|---|---|---|---|
|
Grade School
Edgar A Poe Elementary School |
21 | — | |
|
Middle School
Cooper Middle School |
21 | Not in DB | |
|
High School
Buffalo Grove High School |
214 | Not in DB | |
Property History
| DATE: | EVENT: | PRICE: | SOURCE: |
|---|---|---|---|
| 28 Oct, 2013 | Sold | $268,000 | MRED MLS |
| 7 Oct, 2013 | Under contract | $275,500 | MRED MLS |
| — | Last price change | $294,500 | MRED MLS |
| 17 Jul, 2013 | Listed for sale | $324,900 | MRED MLS |
Sorry, we are updating photos, please update this page in 15 minutes
Room Specifics
All Bedroom Info:
Total Bedrooms: 3
Bedrooms Above Ground: 3
Bedrooms Below Ground: 0
Total Bedrooms: 3
Bedrooms Above Ground: 3
Bedrooms Below Ground: 0
Second Bedroom Info:
Dimensions: —
Location: —Dimensions: —
Floor Type: Carpet
Third Bedroom Info:
Dimensions: —
Location: —Dimensions: —
Floor Type: Carpet
Bathroom Info:
Full Bathrooms: 3
Partial Bathrooms: 1Full Bathrooms: 3
Bathroom Amenities: —
Bathroom in Basement: 0
Dining Room Info:
Dimensions: —
Location: —Dimensions: —
Floor Type: Parquet
Kitchen Info:
Dimensions: —
Location: —Dimensions: —
Floor Type: Ceramic Tile
Features: Eating Area-Table Space, Galley
Living Room Info:
Dimensions: —
Location: —Dimensions: —
Floor Type: Carpet
Family Room Info:
Dimensions: —
Location: —Dimensions: —
Floor Type: Carpet
Additional Rooms Info:
Rooms: No additional rooms
Basement: NoneRooms: No additional rooms
Other Specifics
| 2 | |
| Concrete Perimeter | |
| Garage | |
| — | |
| — | |
| — | |
| Patio | |
| — | |
| 0 | |
| — | |
| Full | |
| — | |
| Range, Microwave, Dishwasher, Refrigerator, Washer, Dryer, Disposal | |
| Not in DB | |
| Sidewalks, Street Lights, Street Paved | |
| — | |
| Attached Fireplace Doors/Screen, Gas Starter |
Tax History
| Year | Property Taxes |
|---|---|
| 2013 | $8,261 |
Contact Agent
Nearby Similar Homes


Nearby Sold Comparables
1207 Kingsley Drive, Arlington Heights, Illinois 60004

Sold
$284,900
4 beds / 2.1 baths / 2,332 ft2
Single Family / Built: 1986
2826
1120 Nichols Road, Arlington Heights, Illinois 60004
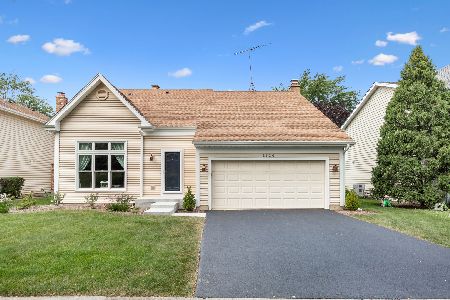
Sold
$419,900
3 beds / 3.1 baths / 1,968 ft2
Single Family / Built: 1986
1925
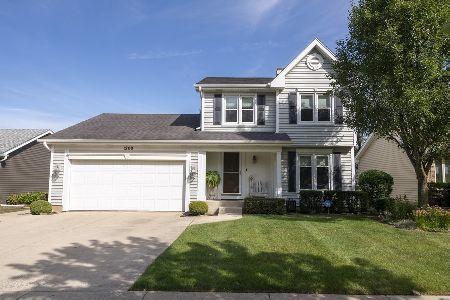
1120 Nichols Road, Arlington Heights, Illinois 60004
Sold
$329,900
3 beds / 2.1 baths / 0 ft2
Single Family / Built: 1987
6897
Contact Agent
Listing Provided By
RE/MAX Suburban
