

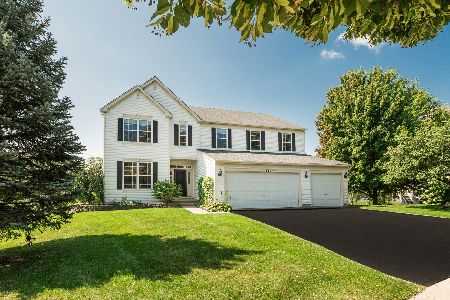
1203 Macintosh Drive, Wauconda, Illinois 60084
Subdivision > Apple Ridge Estates
Sorry, we are updating photos, please update this page in 15 minutes
$380,000
|
Sold
|
|
| Status: | Closed |
| Sqft: | 3,074 |
| Cost/Sqft: | $130 |
| Beds: | 4 |
| Baths: | 3 |
| Year Built: | 1989 |
| Property Taxes: | $10,834 |
| Days On Market: | 5319 |
| Lot Size: | 0,00 |
Description
IF YOUR BUYER WANTS THE VERY BEST! A short walk-thru this custom home will be the answer to your buyer's prayers. Beautiful hardwoods & custom trim grace an already impressive design. The floor plan flows & provides a comfortable and attractive living space for demanding families. Pass by cookie cutter subdivision & live in Apple Ridge with it's acre privacy lots. Come now!
Property Specifics
| Single Family | |
| — | |
| Tudor | |
| 1989 | |
| Full | |
| Cedar | |
| Asphalt | |
| — | |
| No | |
| — |
| Lake | |
| Apple Ridge Estates | |
| 0 / Not Applicable | |
| None | |
| Public | |
| Septic-Private | |
| Central Air | |
| Natural Gas, Forced Air | |
| 08037438 | |
| 10191030010000 |
Nearby Schools
| NAME: | DISTRICT: | DISTANCE: | |
|---|---|---|---|
|
Grade School
Fremont Elementary School |
79 | — | |
|
Middle School
Fremont Middle School |
79 | Not in DB | |
|
High School
Mundelein Cons High School |
120 | Not in DB | |
Property History
| DATE: | EVENT: | PRICE: | SOURCE: |
|---|---|---|---|
| 24 May, 2013 | Sold | $380,000 | MRED MLS |
| 25 Mar, 2013 | Under contract | $399,900 | MRED MLS |
| — | Last price change | $409,900 | MRED MLS |
| 9 Apr, 2012 | Listed for sale | $419,900 | MRED MLS |
| 23 Jan, 2024 | Sold | $565,000 | MRED MLS |
| 30 Dec, 2023 | Under contract | $589,000 | MRED MLS |
| 1 Nov, 2023 | Listed for sale | $589,000 | MRED MLS |
| 4 Jun, 2026 | Sold | $755,400 | MRED MLS |
| 21 Apr, 2026 | Under contract | $775,000 | MRED MLS |
| 16 Apr, 2026 | Listed for sale | $775,000 | MRED MLS |
Sorry, we are updating photos, please update this page in 15 minutes
Room Specifics
All Bedroom Info:
Total Bedrooms: 4
Bedrooms Above Ground: 4
Bedrooms Below Ground: 0
Total Bedrooms: 4
Bedrooms Above Ground: 4
Bedrooms Below Ground: 0
Second Bedroom Info:
Dimensions: —
Location: —Dimensions: —
Floor Type: Carpet
Third Bedroom Info:
Dimensions: —
Location: —Dimensions: —
Floor Type: Carpet
Fourth Bedroom Info:
Dimensions: —
Location: —Dimensions: —
Floor Type: Carpet
Bathroom Info:
Full Bathrooms: 3
Partial Bathrooms: 1Full Bathrooms: 3
Bathroom Amenities: Whirlpool, Double Sink
Bathroom in Basement: 0
Dining Room Info:
Dimensions: —
Location: —Dimensions: —
Floor Type: Hardwood
Kitchen Info:
Dimensions: —
Location: —Dimensions: —
Floor Type: Ceramic Tile
Features: Eating Area-Table Space, Island, Pantry-Closet
Laundry Room Info:
Dimensions: —
Location: —Dimensions: —
Floor Type: Vinyl
Living Room Info:
Dimensions: —
Location: —Dimensions: —
Floor Type: Hardwood
Family Room Info:
Dimensions: —
Location: —Dimensions: —
Floor Type: Carpet
Additional Rooms Info:
Rooms: Recreation Room
Basement: FullRooms: Recreation Room
Other Specifics
| 2 | |
| Concrete Perimeter | |
| Garage | |
| — | |
| — | |
| — | |
| Patio, Porch | |
| — | |
| 200X200 | |
| — | |
| Full | |
| Vaulted/Cathedral Ceilings, Hardwood Floors, First Floor Laundry | |
| Double Oven, Range, Microwave, Dishwasher, Refrigerator, Washer, Dryer, Disposal | |
| Not in DB | |
| — | |
| — | |
| — |
Tax History
| Year | Property Taxes |
|---|---|
| 2013 | $10,834 |
| 2024 | $14,474 |
| 2026 | $15,625 |
Contact Agent
Nearby Similar Homes
1777 Napa Suwe Court, Wauconda, Illinois 60084
For Sale
$625,000
4 beds / 4.1 baths / 3,716 ft2
Single Family / Built: 2003
31
907 Jackson Avenue, Wauconda, Illinois 60084

For Sale
$250,000
4 beds / 2.0 baths / 1,738 ft2
Single Family / Built: 1952
11
Nearby Sold Comparables
1203 Macintosh Drive, Wauconda, Illinois 60084

Sold
$589,000
4 beds / 2.1 baths / 4,436 ft2
Single Family / Built: 1989
1096
1203 Macintosh Drive, Wauconda, Illinois 60084

Sold
$775,000
4 beds / 2.1 baths / 4,162 ft2
Single Family / Built: 1989
199
1145 Erica Drive, Wauconda, Illinois 60084

Sold
$319,000
4 beds / 2.1 baths / 2,338 ft2
Single Family / Built: 1997
2557
1071 Bonner Road, Wauconda, Illinois 60084

Sold
$650,000
3 beds / 4.0 baths / 4,181 ft2
Single Family / Built: 1998
1854
Contact Agent
Listing Provided By
Century 21 Market Place, Ltd.
