

1203 Mill Creek Drive, Buffalo Grove, Illinois 60089
Subdivision > Mill Creek
Sorry, we are updating photos, please update this page in 15 minutes
$330,000
|
Sold
|
|
| Status: | Closed |
| Sqft: | 2,198 |
| Cost/Sqft: | $159 |
| Beds: | 4 |
| Baths: | 3 |
| Year Built: | 1972 |
| Property Taxes: | $6,967 |
| Days On Market: | 2782 |
| Lot Size: | 0,20 |
Description
Beautiful 4 bedroom 2.1 bathroom home located in the highly desirable Mill Creek subdivision in Buffalo Grove. Sitting on a quarter acre lot, this home has great features that would be perfect for any buyer. Vaulted ceilings, first floor laundry, 2.1 car attached garage, nice size bedrooms, and a HUGE backyard! Very clean and lovingly cared for the past 47 years by the original owners. Well kept and maintained, and ready for you to move in! Newer windows throughout, freshly painted interior, new washing machine and more!
Property Specifics
| Single Family | |
| — | |
| — | |
| 1972 | |
| None | |
| Vinyl Siding, Brick | |
| — | |
| — | |
| No | |
| 0.2 |
| Cook | |
| Mill Creek | |
| 0 / Not Applicable | |
| None | |
| Public | |
| Public Sewer | |
| Central Air | |
| Natural Gas, Forced Air | |
| 10306098 | |
| 03082120030000 |
Nearby Schools
| NAME: | DISTRICT: | DISTANCE: | |
|---|---|---|---|
|
Grade School
J W Riley Elementary School |
21 | — | |
|
Middle School
Jack London Middle School |
21 | Not in DB | |
|
Alternate High School
Buffalo Grove High School |
— | Not in DB | |
Property History
| DATE: | EVENT: | PRICE: | SOURCE: |
|---|---|---|---|
| 16 May, 2019 | Sold | $330,000 | MRED MLS |
| 17 Mar, 2019 | Under contract | $349,900 | MRED MLS |
| 13 Mar, 2019 | Listed for sale | $349,900 | MRED MLS |
Sorry, we are updating photos, please update this page in 15 minutes
Room Specifics
All Bedroom Info:
Total Bedrooms: 4
Bedrooms Above Ground: 4
Bedrooms Below Ground: 0
Total Bedrooms: 4
Bedrooms Above Ground: 4
Bedrooms Below Ground: 0
Second Bedroom Info:
Dimensions: —
Location: —Dimensions: —
Floor Type: Parquet
Third Bedroom Info:
Dimensions: —
Location: —Dimensions: —
Floor Type: Parquet
Fourth Bedroom Info:
Dimensions: —
Location: —Dimensions: —
Floor Type: Carpet
Bathroom Info:
Full Bathrooms: 3
Partial Bathrooms: 1Full Bathrooms: 3
Bathroom Amenities: —
Bathroom in Basement: 0
Dining Room Info:
Dimensions: —
Location: —Dimensions: —
Floor Type: Carpet
Kitchen Info:
Dimensions: —
Location: —Dimensions: —
Floor Type: Ceramic Tile
Laundry Room Info:
Dimensions: —
Location: —Dimensions: —
Floor Type: Vinyl
Living Room Info:
Dimensions: —
Location: —Dimensions: —
Floor Type: Carpet
Family Room Info:
Dimensions: —
Location: —Dimensions: —
Floor Type: Carpet
Additional Rooms Info:
Rooms: Family Room
Basement: NoneRooms: Family Room
Other Specifics
| 2.5 | |
| — | |
| Garage | |
| — | |
| — | |
| — | |
| — | |
| — | |
| 8664 | |
| — | |
| Full | |
| — | |
| — | |
| Not in DB | |
| — | |
| — | |
| — |
Tax History
| Year | Property Taxes |
|---|---|
| 2019 | $6,967 |
Contact Agent
Nearby Similar Homes
730 Carriageway Drive, Buffalo Grove, Illinois 60089

For Sale
$557,000
3 beds / 2.0 baths / 2,300 ft2
Single Family / Built: 1972
4



2733 Elm Lane, Arlington Heights, Illinois 60004

For Sale
$1,300,000
4 beds / 3.2 baths / 4,167 ft2
Single Family / Built: 1997
116
669 White Pine Road, Buffalo Grove, Illinois 60089
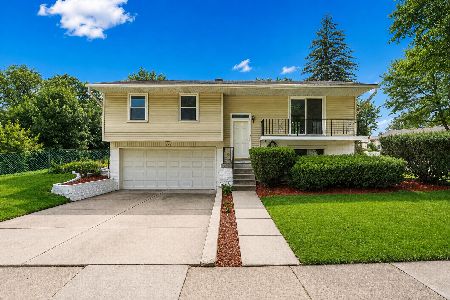
For Sale
$479,900
3 beds / 2.0 baths / 1,485 ft2
Single Family / Built: 1967
40
Nearby Sold Comparables
725 Old Post Road, Buffalo Grove, Illinois 60089
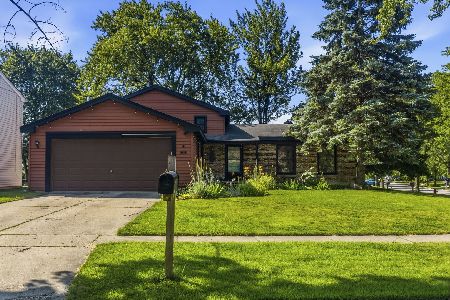
Sold
$420,000
3 beds / 2.0 baths / 1,213 ft2
Single Family / Built: 1972
100
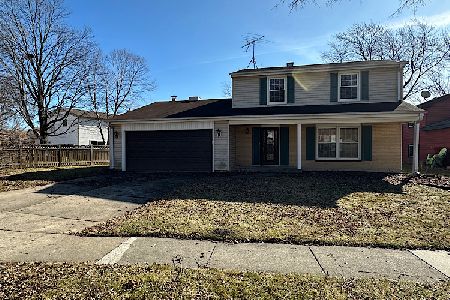
1239 Mill Creek Drive, Buffalo Grove, Illinois 60089

Sold
$365,000
3 beds / 2.0 baths / 1,213 ft2
Single Family / Built: 1973
1646
3148 Daniels Court, Arlington Heights, Illinois 60004

Sold
$409,900
5 beds / 2.1 baths / 2,564 ft2
Single Family / Built: 1977
4553
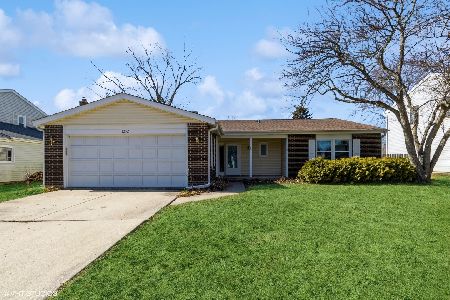
3154 Daniels Court, Arlington Heights, Illinois 60004
Sold
$249,900
3 beds / 2.0 baths / 1,160 ft2
Single Family / Built: 1971
2652
Contact Agent
Listing Provided By
HomeSmart Realty Group
