

1203 Monroe Street, Evanston, Illinois 60202
$346,500
|
Sold
|
|
| Status: | Closed |
| Sqft: | 0 |
| Cost/Sqft: | — |
| Beds: | 2 |
| Baths: | 1 |
| Year Built: | 1917 |
| Property Taxes: | $6,654 |
| Days On Market: | 3691 |
| Lot Size: | 0,09 |
Description
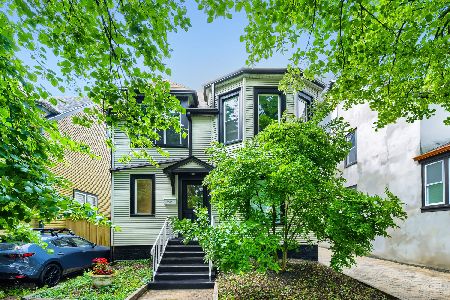
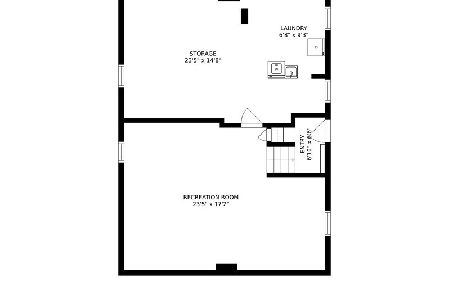
Fabulous 2 bedroom, 1 bath updated Bungalow in walk-to locale! Very well-cared for by current owners. Updated kitchen with stainless steel appliances, newer windows, eat-in table space and lovely views of gorgeous garden! Well-proportioned living room and separate dining room both with hardwood floors. 2 bedrooms (each with deep closets) separated by an office nook that could be huge walk-in closet (10x6). Updated bath with white tile surround. Unfinished basement with easy walkout exterior access and high ceilings - Great potential for finished living space. Currently basement offers a large laundry area, a work space and loads of storage space. Beautifully landscaped yard and gardens, sweet front porch and convenient parking pad in rear. Walk to schools, transportation including the EL, Metra and bus lines. Walk to Main St shops and restaurants too!
Property Specifics
| Single Family | |
| — | |
| Bungalow | |
| 1917 | |
| Full,Walkout | |
| BUNGALOW | |
| No | |
| 0.09 |
| Cook | |
| — | |
| 0 / Not Applicable | |
| None | |
| Lake Michigan | |
| Sewer-Storm | |
| 09326195 | |
| 11193080260000 |
Nearby Schools
| NAME: | DISTRICT: | DISTANCE: | |
|---|---|---|---|
|
Grade School
Oakton Elementary School |
65 | — | |
|
Middle School
Chute Middle School |
65 | Not in DB | |
|
High School
Evanston Twp High School |
202 | Not in DB | |
|
Alternate Elementary School
M L King Jr Lab Experimental Sch |
— | Not in DB | |
Property History
| DATE: | EVENT: | PRICE: | SOURCE: |
|---|---|---|---|
| 27 Sep, 2016 | Sold | $346,500 | MRED MLS |
| 28 Aug, 2016 | Under contract | $339,000 | MRED MLS |
| 26 Aug, 2016 | Listed for sale | $339,000 | MRED MLS |
Room Specifics
Total Bedrooms: 2
Bedrooms Above Ground: 2
Bedrooms Below Ground: 0
Dimensions: —
Floor Type: Wood Laminate
Full Bathrooms: 1
Bathroom Amenities: —
Bathroom in Basement: 0
Rooms: Office,Workshop,Storage
Basement Description: Unfinished,Exterior Access
Other Specifics
| — | |
| — | |
| — | |
| — | |
| — | |
| 30X125 | |
| Full,Unfinished | |
| None | |
| Hardwood Floors, First Floor Bedroom, First Floor Full Bath | |
| Range, Dishwasher, Refrigerator, Washer, Dryer, Stainless Steel Appliance(s) | |
| Not in DB | |
| Sidewalks, Street Lights, Street Paved | |
| — | |
| — | |
| — |
Tax History
| Year | Property Taxes |
|---|---|
| 2016 | $6,654 |
Contact Agent
Nearby Similar Homes

Nearby Sold Comparables

Contact Agent
Listing Provided By
@properties
