

1204 5th Avenue, Aledo, Illinois 61231


$269,900
|
Sold
|
|
| Status: | Closed |
| Sqft: | 1,606 |
| Cost/Sqft: | $168 |
| Beds: | 3 |
| Baths: | 3 |
| Year Built: | 2005 |
| Property Taxes: | $6,036 |
| Days On Market: | 82 |
| Lot Size: | 0,62 |
Description
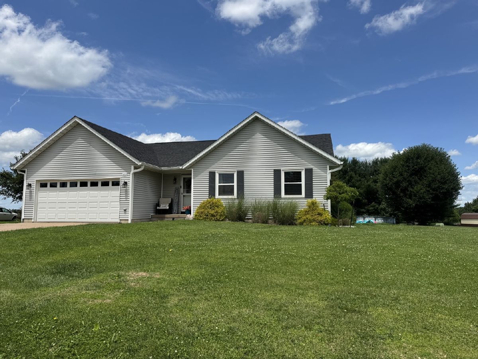
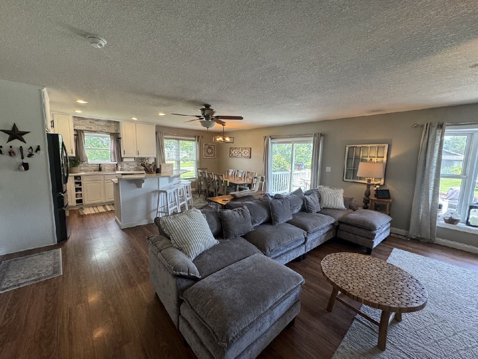
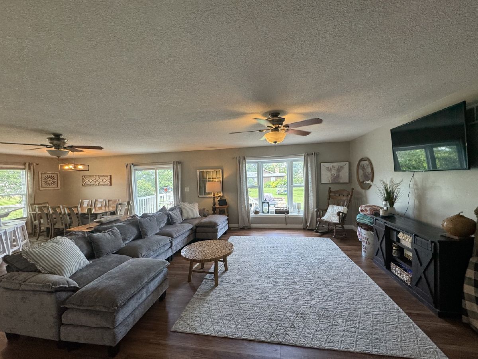
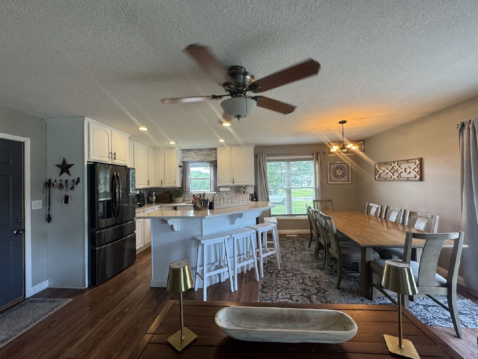
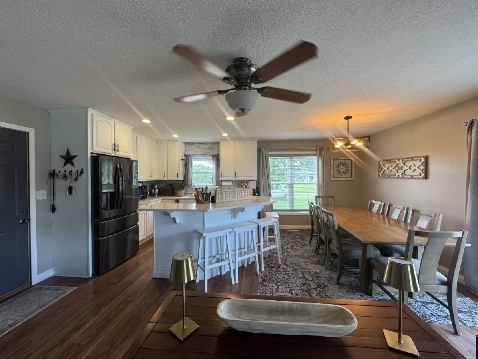
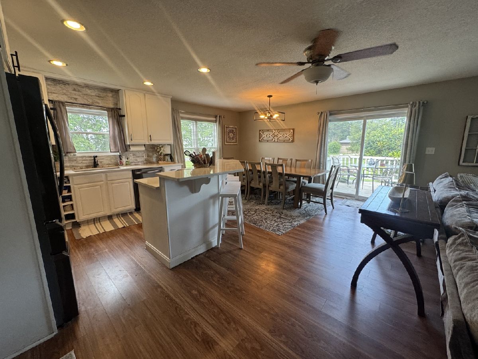
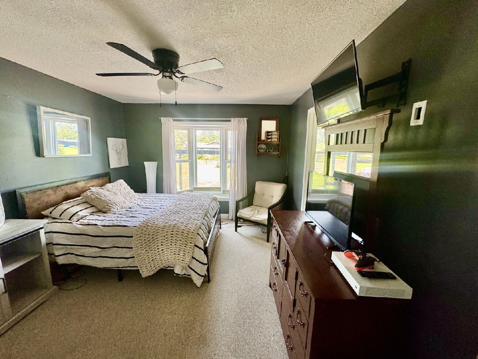
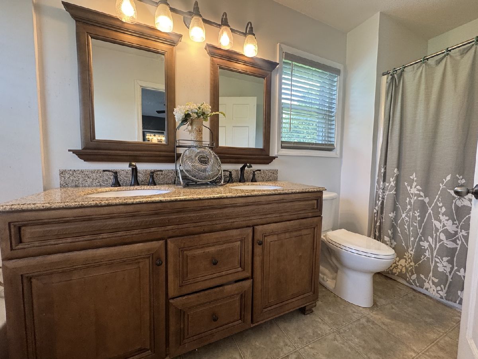
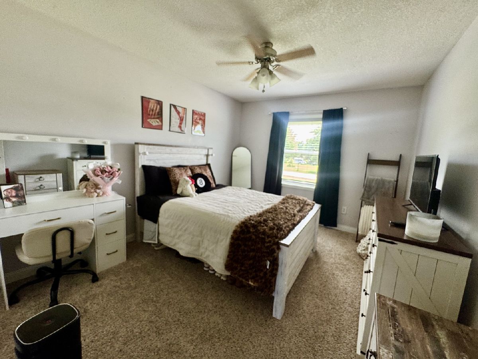
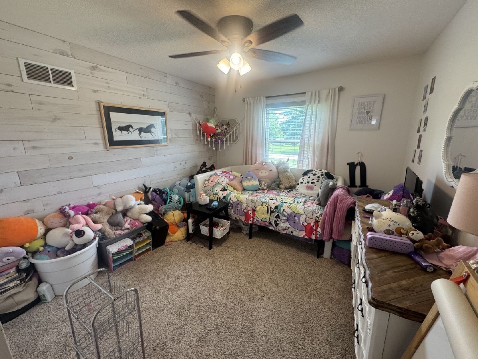
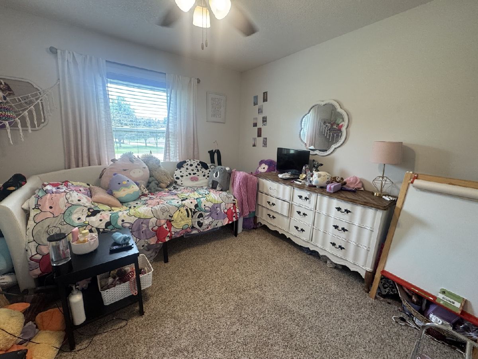
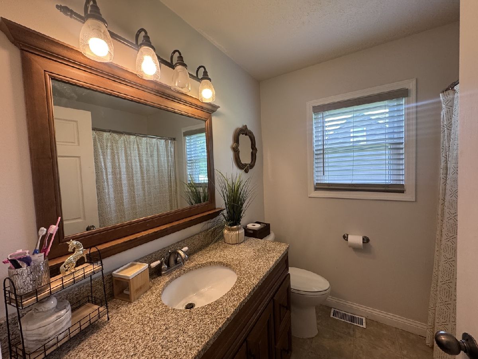
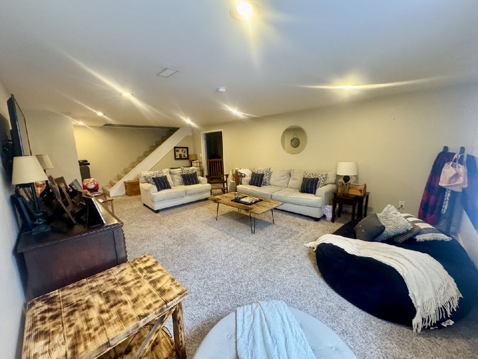
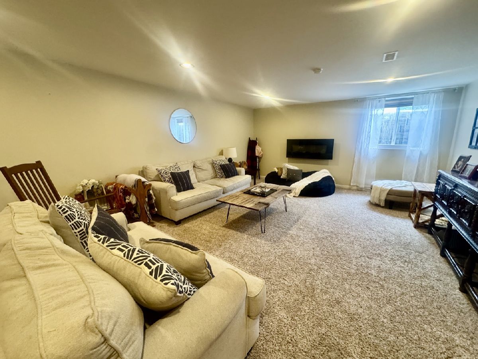
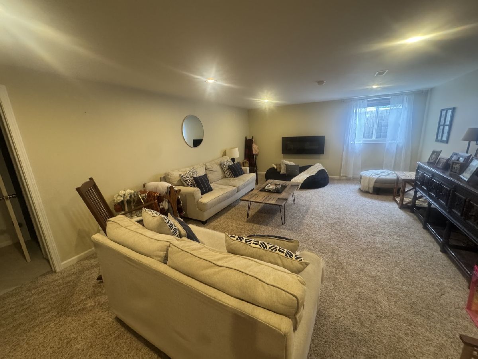
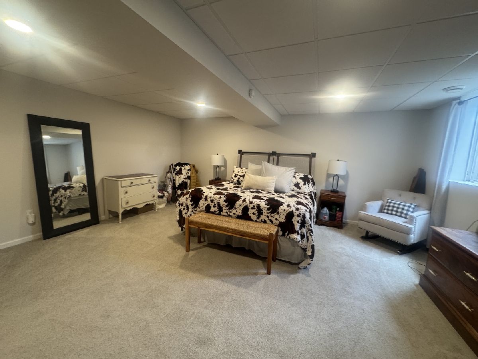
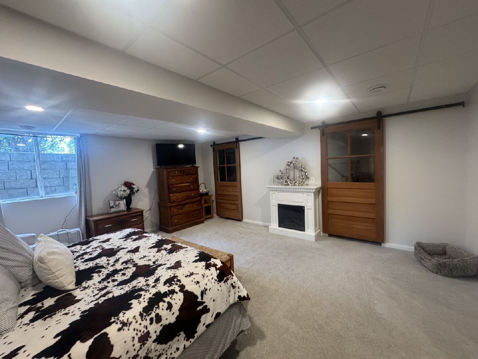
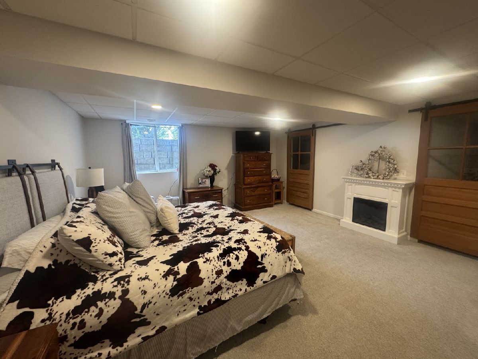
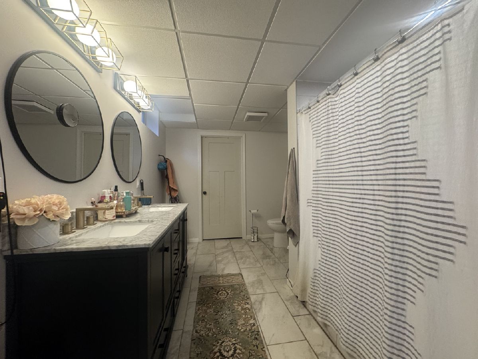
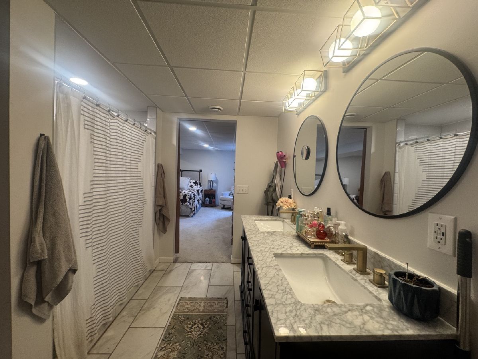
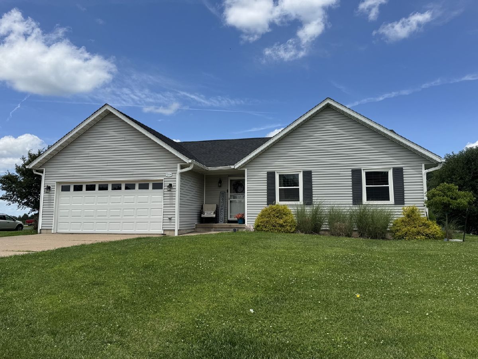
Stunning 4 Bedroom Home on a large corner lot with an attached 2 car garage! This beautifully updated home features not 1 but 2 Master Suites! The Main Level Master Bedroom offers a private full bathroom. The Basement Level Master Bedroom offers a private full bathroom, large walk-in closet, and an egress window. The full basement also features a large family room, great for movie night and/or game days. The Main Level is perfect for entertaining! The open layout flows from entryway, to living room, to dining space, to the kitchen with an island breakfast bar, and the sliding glass doors lead out to the back deck and covered patio space. The main level also offers 2 more bedrooms and a 3rd Full Bathroom. Roof was updated Sept 2025. This lovely home truly has it all and is located close to all the amenities! Call today to schedule a private showing!
Property Specifics
| Single Family | |
| — | |
| — | |
| 2005 | |
| — | |
| — | |
| No | |
| 0.62 |
| Mercer | |
| — | |
| — / Not Applicable | |
| — | |
| — | |
| — | |
| 12686218 | |
| 101017204072 |
Nearby Schools
| NAME: | DISTRICT: | DISTANCE: | |
|---|---|---|---|
|
Grade School
Apollo Elementary School |
404 | — | |
|
Middle School
Mercer County Junior High School |
404 | Not in DB | |
|
High School
Mercer County High School |
404 | Not in DB | |
Property History
| DATE: | EVENT: | PRICE: | SOURCE: |
|---|---|---|---|
| 10 Sep, 2026 | Sold | $269,900 | MRED MLS |
| 13 Jul, 2026 | Under contract | $269,900 | MRED MLS |
| 26 Jun, 2026 | Listed for sale | $269,900 | MRED MLS |
Room Specifics
Total Bedrooms: 4
Bedrooms Above Ground: 3
Bedrooms Below Ground: 1
Dimensions: —
Floor Type: —
Dimensions: —
Floor Type: —
Dimensions: —
Floor Type: —
Full Bathrooms: 3
Bathroom Amenities: —
Bathroom in Basement: 1
Rooms: —
Basement Description: —
Other Specifics
| 2 | |
| — | |
| — | |
| — | |
| — | |
| 209x142 | |
| — | |
| — | |
| — | |
| — | |
| Not in DB | |
| — | |
| — | |
| — | |
| — |
Tax History
| Year | Property Taxes |
|---|---|
| 2026 | $6,036 |
Contact Agent
Nearby Similar Homes

Nearby Sold Comparables
Contact Agent
Listing Provided By
eXp Realty
