

1204 Berwyn Street, Spring Grove, Illinois 60081
Subdivision > Paddock Estates
Sorry, we are updating photos, please update this page in 15 minutes
$116,000
|
Sold
|
|
| Status: | Closed |
| Sqft: | 1,500 |
| Cost/Sqft: | $84 |
| Beds: | 3 |
| Baths: | 1 |
| Year Built: | 1970 |
| Property Taxes: | $7,184 |
| Days On Market: | 5384 |
| Lot Size: | 0,00 |
Description
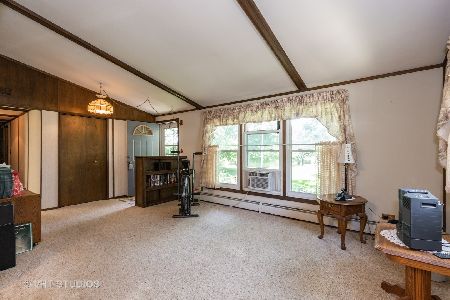
// SPRING GROVE // PADDOCK ESTATES // TRI-LEVEL // 3 BEDROOM // 2 BATHROOMS // LIVING ROOM WITH SKYLIGHTS & CEILING FAN // KITCHEN WITH SKYLIGHT & APPLIANCES // MASTER BEDROOM WITH SKYLIGHT // BASEMENT WITH FAMILY ROOM AND FULL BATHROOM // 2.5 CAR ATTACHED GARAGE // IN-GROUND POOL // POLE BARN // HORSE-FRIENDLY COMMUNITY // HUD OWNED // ASK ABOUT HUD $100.00 DOWN PAYMENT PROGRAM //
Property Specifics
| Single Family | |
| — | |
| Tri-Level | |
| 1970 | |
| Partial | |
| Cedar | |
| Asphalt | |
| TRI-LEVEL | |
| No | |
| — |
| Mc Henry | |
| Paddock Estates | |
| 25 / Annual | |
| Other | |
| Private Well | |
| Septic-Private | |
| Central Air | |
| Natural Gas, Forced Air | |
| 07996355 | |
| 0530226007 |
Nearby Schools
| NAME: | DISTRICT: | DISTANCE: | |
|---|---|---|---|
|
Grade School
Spring Grove Elementary School |
2 | — | |
|
Middle School
Nippersink Middle School |
2 | Not in DB | |
|
High School
Richmond-burton Community High S |
157 | Not in DB | |
Property History
| DATE: | EVENT: | PRICE: | SOURCE: |
|---|---|---|---|
| 28 Aug, 2007 | Sold | $275,000 | MRED MLS |
| 6 Aug, 2007 | Under contract | $339,900 | MRED MLS |
| — | Last price change | $359,900 | MRED MLS |
| 1 Sep, 2006 | Listed for sale | $399,900 | MRED MLS |
| 21 Nov, 2012 | Sold | $116,000 | MRED MLS |
| 14 Aug, 2012 | Under contract | $125,440 | MRED MLS |
| — | Last price change | $176,400 | MRED MLS |
| 15 Feb, 2012 | Listed for sale | $196,000 | MRED MLS |
Sorry, we are updating photos, please update this page in 15 minutes
Room Specifics
All Bedroom Info:
Total Bedrooms: 3
Bedrooms Above Ground: 3
Bedrooms Below Ground: 0
Total Bedrooms: 3
Bedrooms Above Ground: 3
Bedrooms Below Ground: 0
Second Bedroom Info:
Dimensions: —
Location: —Dimensions: —
Floor Type: Carpet
Third Bedroom Info:
Dimensions: —
Location: —Dimensions: —
Floor Type: Carpet
Bathroom Info:
Full Bathrooms: 1
Partial Bathrooms: 0Full Bathrooms: 1
Bathroom Amenities: —
Bathroom in Basement: 1
Kitchen Info:
Dimensions: —
Location: —Dimensions: —
Floor Type: Wood Laminate
Features: Eating Area-Table Space
Living Room Info:
Dimensions: —
Location: —Dimensions: —
Floor Type: Wood Laminate
Family Room Info:
Dimensions: —
Location: —Dimensions: —
Floor Type: Carpet
Additional Rooms Info:
Rooms: No additional rooms
Basement: PartialRooms: No additional rooms
Other Specifics
| 2 | |
| — | |
| Garage | |
| — | |
| — | |
| — | |
| In Ground Pool | |
| Horses Allowed | |
| IRREGULAR | |
| — | |
| None | |
| Vaulted/Cathedral Ceilings, Skylight(s), Wood Laminate Floors | |
| Microwave, Dishwasher, Refrigerator | |
| Not in DB | |
| — | |
| — | |
| — |
Tax History
| Year | Property Taxes |
|---|---|
| 2007 | $5,547 |
| 2012 | $7,184 |
Contact Agent
Nearby Similar Homes
Nearby Sold Comparables
1204 Berwyn, Spring Grove, Illinois 60081

Sold
$339,900
3 beds / 2.0 baths / 2,000 ft2
Single Family / Built: 1972
7377
1210 Berwyn Street, Spring Grove, Illinois 60081
Sold
$265,000
4 beds / 2.1 baths / 1,702 ft2
Single Family / Built: 1975
2175
1203 Berwyn Street, Spring Grove, Illinois 60081
Sold
$279,000
3 beds / 3.0 baths / 2,450 ft2
Single Family / Built: 1974
3030
Contact Agent
Listing Provided By
Chase Real Estate, LLC
