

8115 Rita Lane, Spring Grove, Illinois 60081
Subdivision > Paddock Estates
Sorry, we are updating photos, please update this page in 15 minutes
$195,000
|
Sold
|
|
| Status: | Closed |
| Sqft: | 0 |
| Cost/Sqft: | — |
| Beds: | 3 |
| Baths: | 2 |
| Year Built: | — |
| Property Taxes: | $6,544 |
| Days On Market: | 5603 |
| Lot Size: | 2,25 |
Description
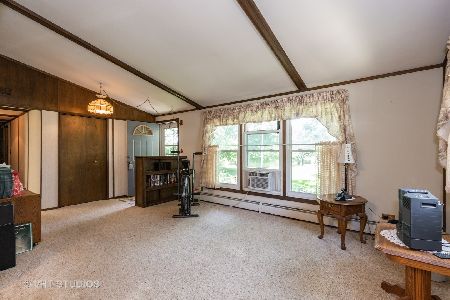
DEFINITELY A PRIDE OF OWNERSHIP! BRING YOUR HORSES OR JUST USE AS A HOBBY FARM! SPACIOUS RANCH SITUATED ON ALMOST 2.5 ACRES ON CUL-DE-SAC! NEW FURNACE, HOT WATER HEATER. & FRESH PAINT. ENJOY COZY LIVING RM W/ FIREPLACE, FAMILY ROOM, FORMAL DIN RM, & FULL BASEMENT! PATIO LEAD TO 20X28 PATIO, & HUGE BACK YARD! SCENIC VIEWS! BARN CAN BE USED FOR HORSES, HOBBIES, STORAGE ETC. STALLS CAN BE EASILY REMOVED! HEATED GARAGE!
Property Specifics
| Single Family | |
| — | |
| Ranch | |
| — | |
| Partial | |
| Other | |
| Asphalt | |
| RANCH | |
| No | |
| 2.25 |
| Mc Henry | |
| Paddock Estates | |
| 0 / Not Applicable | |
| None | |
| Private Well | |
| Septic-Private | |
| Central Air | |
| Natural Gas, Forced Air | |
| 07854001 | |
| 0519454006 |
Nearby Schools
| NAME: | DISTRICT: | DISTANCE: | |
|---|---|---|---|
|
Grade School
Spring Grove Elementary School |
2 | — | |
|
Middle School
Nippersink Middle School |
2 | Not in DB | |
|
High School
Richmond-burton Community High S |
157 | Not in DB | |
Property History
| DATE: | EVENT: | PRICE: | SOURCE: |
|---|---|---|---|
| 31 Aug, 2011 | Sold | $195,000 | MRED MLS |
| 9 Aug, 2011 | Under contract | $200,000 | MRED MLS |
| 11 Jul, 2011 | Listed for sale | $200,000 | MRED MLS |
| 10 Nov, 2016 | Sold | $225,000 | MRED MLS |
| 25 Sep, 2016 | Under contract | $234,900 | MRED MLS |
| — | Last price change | $242,500 | MRED MLS |
| 12 Aug, 2016 | Listed for sale | $242,500 | MRED MLS |
Sorry, we are updating photos, please update this page in 15 minutes
Room Specifics
All Bedroom Info:
Total Bedrooms: 3
Bedrooms Above Ground: 3
Bedrooms Below Ground: 0
Total Bedrooms: 3
Bedrooms Above Ground: 3
Bedrooms Below Ground: 0
Second Bedroom Info:
Dimensions: —
Location: —Dimensions: —
Floor Type: Carpet
Third Bedroom Info:
Dimensions: —
Location: —Dimensions: —
Floor Type: Carpet
Bathroom Info:
Full Bathrooms: 2
Partial Bathrooms: 1Full Bathrooms: 2
Bathroom Amenities: —
Bathroom in Basement: 0
Dining Room Info:
Dimensions: —
Location: —Dimensions: —
Floor Type: Carpet
Kitchen Info:
Dimensions: —
Location: —Dimensions: —
Floor Type: Vinyl
Features: Eating Area-Breakfast Bar, Eating Area-Table Space, Pantry-Closet
Living Room Info:
Dimensions: —
Location: —Dimensions: —
Floor Type: Carpet
Family Room Info:
Dimensions: —
Location: —Dimensions: —
Floor Type: Carpet
Additional Rooms Info:
Rooms: Foyer
Basement: PartialRooms: Foyer
Other Specifics
| 2 | |
| Concrete Perimeter | |
| Garage | |
| — | |
| — | |
| — | |
| Patio | |
| Horses Allowed, Paddock | |
| 358 X 545 X 480 | |
| — | |
| Full | |
| — | |
| Range, Dishwasher, Refrigerator, Washer, Dryer, Disposal | |
| Not in DB | |
| Horse-Riding Area, Horse-Riding Trails | |
| — | |
| Wood Burning, Attached Fireplace Doors/Screen |
Tax History
| Year | Property Taxes |
|---|---|
| 2011 | $6,544 |
| 2016 | $6,806 |
Contact Agent
Nearby Similar Homes
Nearby Sold Comparables
1204 Berwyn Street, Spring Grove, Illinois 60081

Sold
$125,440
3 beds / 1.0 baths / 1,500 ft2
Single Family / Built: 1970
5384
1204 Berwyn, Spring Grove, Illinois 60081
Sold
$339,900
3 beds / 2.0 baths / 2,000 ft2
Single Family / Built: 1972
7377
1210 Berwyn Street, Spring Grove, Illinois 60081
Sold
$265,000
4 beds / 2.1 baths / 1,702 ft2
Single Family / Built: 1975
2175
1203 Berwyn Street, Spring Grove, Illinois 60081
Sold
$279,000
3 beds / 3.0 baths / 2,450 ft2
Single Family / Built: 1974
3030
1304 Berwyn Street, Spring Grove, Illinois 60081
Sold
$345,000
4 beds / 2.1 baths / 3,049 ft2
Single Family / Built: 1973
3188
Contact Agent
Listing Provided By
RE/MAX Advantage Realty
