

1204 Coldspring Road, Elgin, Illinois 60120


$314,000
|
Sold
|
|
| Status: | Closed |
| Sqft: | 1,565 |
| Cost/Sqft: | $201 |
| Beds: | 2 |
| Baths: | 3 |
| Year Built: | 1993 |
| Property Taxes: | $5,951 |
| Days On Market: | 64 |
| Lot Size: | 0,00 |
Description
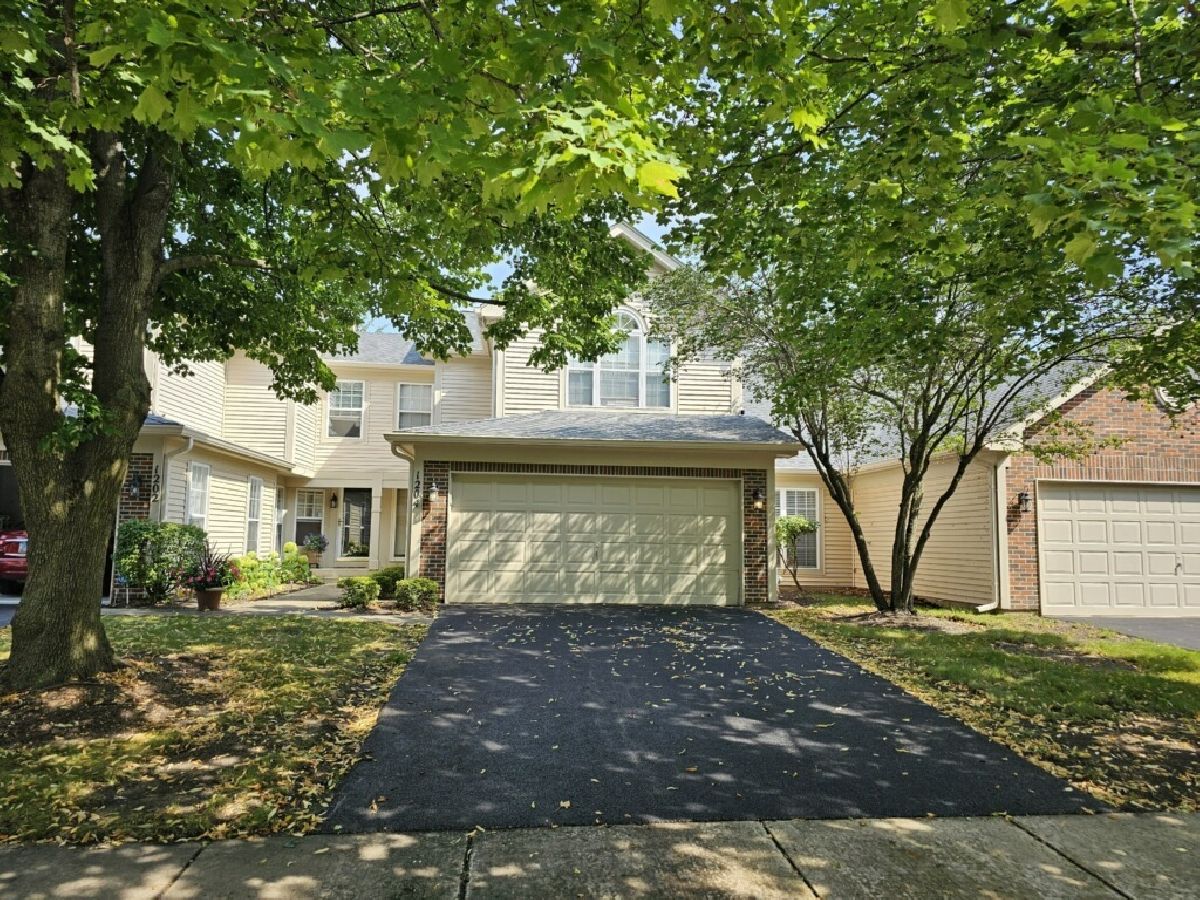
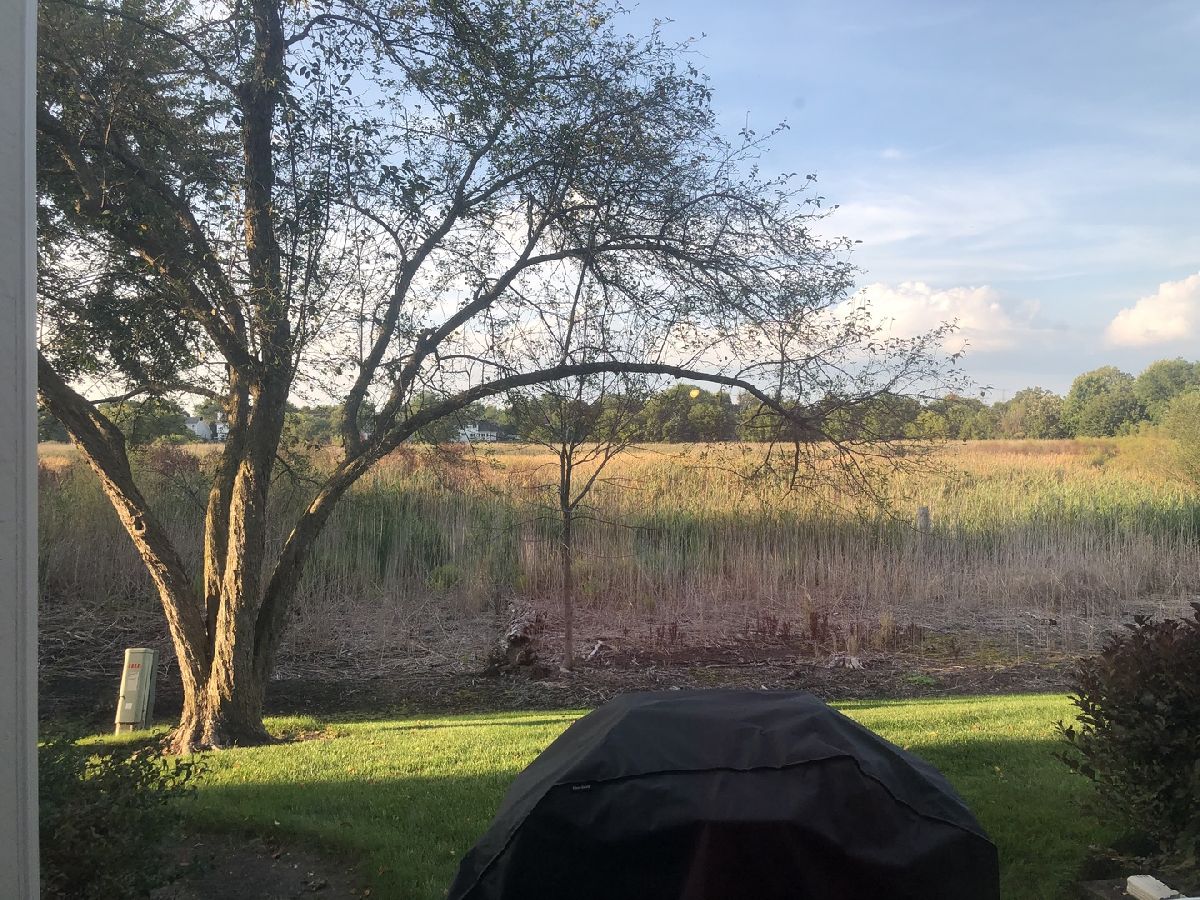
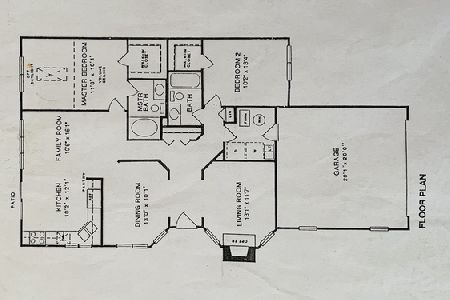
Sharp Townhome In Desirable Cobblers Crossing Neighborhood. Open and Airy Floor Plan Features 2 Bedrooms, 2.1 Baths, 2-Story Family Room with Fireplace and Spacious Loft. Wonderful Location Backing to Beautiful Wetlands! Kitchen with Hardwood Floors, Stainless Steel Appliances and Walk in Pantry! Separate Eating Area with Hardwood Floor! Dining Room With Sliding Glass Door to Patio Overlooking Beautiful Back Yard! Great Spot For Entertaining! 1st Floor Laundry with Newer Washer & Dryer! Attached 2 Car Garage! Spacious Vaulted Primary Suite Features Large Walk-In Closet and Private Bath with Double Sinks, Whirlpool Tub and Separate Shower! Generously Sized Bedroom 2 with Ample Closet Space and Serene View! Large Loft Is Terrific Office Space and Overlooks Family Room! Newer Furnace and Roof.
Property Specifics
| Condos/Townhomes | |
| 2 | |
| — | |
| 1993 | |
| None | |
| Vinyl Siding | |
| Asphalt | |
| AINSLEY | |
| No | |
| — |
| Cook | |
| Cobblers Crossing | |
| 282 / Monthly | |
| Insurance, Exterior Maintenance, Lawn Care, Snow Removal | |
| Public | |
| Public Sewer | |
| Central Air | |
| Gas, Forced Air | |
| 12746266 | |
| 06074090810000 |
Property History
| DATE: | EVENT: | PRICE: | SOURCE: |
|---|---|---|---|
| 18 Sep, 2020 | Sold | $180,000 | MRED MLS |
| 1 Aug, 2020 | Under contract | $194,000 | MRED MLS |
| 29 Jul, 2020 | Listed for sale | $194,000 | MRED MLS |
| 29 Oct, 2026 | Sold | $314,000 | MRED MLS |
| 14 Sep, 2026 | Under contract | $314,900 | MRED MLS |
| 29 Aug, 2026 | Listed for sale | $314,900 | MRED MLS |
Room Specifics
Total Bedrooms: 2
Bedrooms Above Ground: 2
Bedrooms Below Ground: 0
Dimensions: 16X15
Floor Type: Carpet
Dimensions: 10X10
Floor Type: Carpet
Full Bathrooms: 3
Bathroom Amenities: Whirlpool, Separate Shower, Double Sink
Bathroom in Basement: —
Dimensions: 11X10
Floor Type: Carpet
Dimensions: 11X11
Floor Type: Hardwood
Features: Eating Area-Table Space, Pantry-Walk-in
Dimensions: 8X6
Floor Type: Vinyl
Dimensions: 16X14
Floor Type: Carpet
Rooms: Loft, Foyer
Name: Loft
Dimensions: 13X10
Floor Type: Carpet
Name: Foyer
Dimensions: 8X6
Floor Type: Hardwood
Other Specifics
| 2 | |
| Concrete Perimeter | |
| Asphalt, Garage Door Opener, Garage Owned, Attached, Garage | |
| Main Level, In Unit | |
| Hardwood | |
| Patio | |
| — | |
| Nature Preserve Adjacent | |
| 30X129X32X128 | |
| — | |
| Full | |
| Cathedral Ceiling(s), Walk-In Closet(s) | |
| Range, Refrigerator, Washer, Dryer | |
| Not in DB | |
| — | |
| Park, School Bus, Trail(s) | |
| Gas Starter |
Tax History
| Year | Property Taxes |
|---|---|
| 2020 | $1,430 |
| 2026 | $5,951 |
Contact Agent
Nearby Similar Homes



Nearby Sold Comparables


Contact Agent
Listing Provided By
Keller Williams Inspire - Geneva
