

1204 Milburn Avenue, Mount Prospect, Illinois 60056
Sorry, we are updating photos, please update this page in 15 minutes
$320,000
|
Sold
|
|
| Status: | Closed |
| Sqft: | 1,521 |
| Cost/Sqft: | $223 |
| Beds: | 3 |
| Baths: | 3 |
| Year Built: | 1959 |
| Property Taxes: | $5,957 |
| Days On Market: | 5017 |
| Lot Size: | 0,20 |
Description
Spacious 3 bedrm 3 full bath Split Level in popular School District 57 & Prospect High School. Upon entering...large foyer w/walk in guest closet, grand living room with fireplace, formal dining room, eat in kitchen with a great pantry, wonderful 23X10 covered patio, master bedroom with double closets and full bath. Lower level has family room with 3rd full bath. Great home within 1 mile of the Metra Train Station.
Property Specifics
| Single Family | |
| — | |
| Tri-Level | |
| 1959 | |
| Partial | |
| Vinyl Siding, Brick | |
| Asphalt | |
| — | |
| No | |
| 0.2 |
| Cook | |
| — | |
| 0 / Not Applicable | |
| None | |
| Lake Michigan | |
| Public Sewer | |
| Central Air | |
| Natural Gas, Forced Air | |
| 08270949 | |
| 08111070020000 |
Nearby Schools
| NAME: | DISTRICT: | DISTANCE: | |
|---|---|---|---|
|
Grade School
Lions Park Elementary School |
57 | — | |
|
Middle School
Lincoln Junior High School |
57 | Not in DB | |
|
High School
Prospect High School |
214 | Not in DB | |
Property History
| DATE: | EVENT: | PRICE: | SOURCE: |
|---|---|---|---|
| 30 Apr, 2013 | Sold | $320,000 | MRED MLS |
| 28 Feb, 2013 | Under contract | $339,900 | MRED MLS |
| 14 Feb, 2013 | Listed for sale | $339,900 | MRED MLS |
| 1 Jun, 2021 | Sold | $449,000 | MRED MLS |
| 15 Apr, 2021 | Under contract | $449,000 | MRED MLS |
| 22 Mar, 2021 | Listed for sale | $449,000 | MRED MLS |
Sorry, we are updating photos, please update this page in 15 minutes
Room Specifics
All Bedroom Info:
Total Bedrooms: 3
Bedrooms Above Ground: 3
Bedrooms Below Ground: 0
Total Bedrooms: 3
Bedrooms Above Ground: 3
Bedrooms Below Ground: 0
Second Bedroom Info:
Dimensions: —
Location: —Dimensions: —
Floor Type: Carpet
Third Bedroom Info:
Dimensions: —
Location: —Dimensions: —
Floor Type: Carpet
Bathroom Info:
Full Bathrooms: 3
Partial Bathrooms: 0Full Bathrooms: 3
Bathroom Amenities: —
Bathroom in Basement: 1
Dining Room Info:
Dimensions: —
Location: —Dimensions: —
Floor Type: Carpet
Kitchen Info:
Dimensions: —
Location: —Dimensions: —
Floor Type: Hardwood
Features: Eating Area-Table Space, Pantry-Closet
Laundry Room Info:
Dimensions: —
Location: —Dimensions: —
Floor Type: Vinyl
Living Room Info:
Dimensions: —
Location: —Dimensions: —
Floor Type: Carpet
Family Room Info:
Dimensions: —
Location: —Dimensions: —
Floor Type: Carpet
Additional Rooms Info:
Rooms: Eating Area, Walk In Closet
Basement: PartialRooms: Eating Area, Walk In Closet
Other Specifics
| 2 | |
| Concrete Perimeter | |
| Garage | |
| — | |
| — | |
| — | |
| — | |
| — | |
| 69 X 125 | |
| — | |
| Full | |
| Skylight(s), Hardwood Floors | |
| Range, Microwave, Dishwasher, Refrigerator, Washer, Dryer, Disposal | |
| Not in DB | |
| — | |
| — | |
| Wood Burning |
Tax History
| Year | Property Taxes |
|---|---|
| 2013 | $5,957 |
| 2021 | $7,899 |
Contact Agent
Nearby Similar Homes
403 We Go Trail, Mount Prospect, Illinois 60056

For Sale
$1,049,000
3 beds / 2.2 baths / 2,616 ft2
Single Family / Built: 1954
47
1403 Wigwam Trail, Mount Prospect, Illinois 60056

For Sale
$1,399,000
4 beds / 3.1 baths / 5,700 ft2
Single Family / Built: 1976
52
1500 Blackhawk Drive, Mount Prospect, Illinois 60056

For Sale
$1,490,000
4 beds / 3.1 baths / 4,058 ft2
Single Family / Built: 1957
127
617 Glendale Lane, Mount Prospect, Illinois 60056

For Sale
$849,999
4 beds / 2.1 baths / 1,976 ft2
Single Family / Built: 1960
5
210 Wa Pella Avenue, Mount Prospect, Illinois 60056
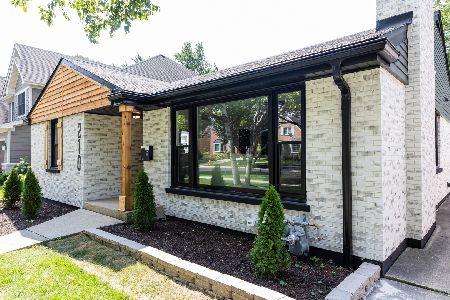
For Sale
$729,900
3 beds / 2.0 baths / 3,000 ft2
Single Family / Built: 1952
26
412 Wa Pella Avenue, Mount Prospect, Illinois 60056
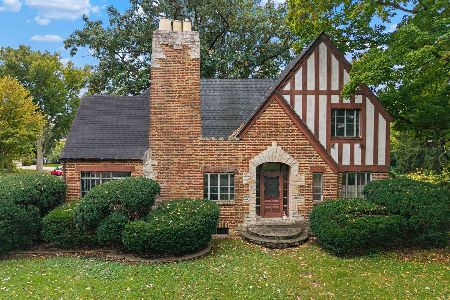
For Sale
$549,000
4 beds / 2.0 baths / 2,572 ft2
Single Family / Built: 1929
20
Nearby Sold Comparables
1204 Milburn Avenue, Mount Prospect, Illinois 60056

Sold
$449,000
3 beds / 3.0 baths / 1,521 ft2
Single Family / Built: 1959
2059
1205 Cleven Avenue, Mount Prospect, Illinois 60056

Sold
$449,900
4 beds / 2.1 baths / 0 ft2
Single Family / Built: 1962
4992
1202 Milburn Avenue, Mount Prospect, Illinois 60056
Sold
$369,900
3 beds / 3.0 baths / 1,460 ft2
Single Family / Built: 1959
4964
1200 Milburn Avenue, Mount Prospect, Illinois 60056
Sold
$319,000
3 beds / 2.0 baths / 1,176 ft2
Single Family / Built: 1958
6815
300 Waverly Place, Mount Prospect, Illinois 60056
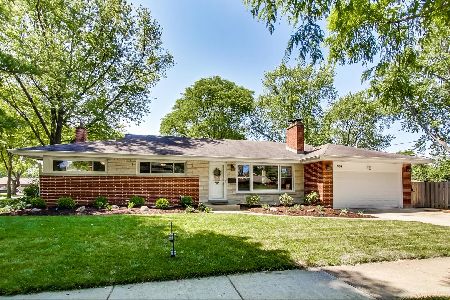
Sold
$434,900
3 beds / 2.0 baths / 1,562 ft2
Single Family / Built: 1959
2330
Contact Agent
Listing Provided By
Picket Fence Realty Mt. Prospe
