

12045 Flambeau Drive, Palos Heights, Illinois 60463
Subdivision > Navajo Hills
Sorry, we are updating photos, please update this page in 15 minutes
$310,000
|
Sold
|
|
| Status: | Closed |
| Sqft: | 3,000 |
| Cost/Sqft: | $117 |
| Beds: | 4 |
| Baths: | 3 |
| Year Built: | 1968 |
| Property Taxes: | $4,888 |
| Days On Market: | 6301 |
| Lot Size: | 0,00 |
Description
ROOM TO ROAM IN THIS XLRG ONE OWNER RANCH W/ FULL FIN BSMT! PRIVATE WOODED LOT! 4 LRG BDRMS (5TH IN BSMT!) 3 FULL BTHS, HRDWD FLRS, 4 SEASON FAMILY RM PERFECT FOR HOME OFFICE W/ SEP ENTRY! KIT FEATS NEW PORCELIAN FLRS! 3 FIREPLACES! ENORMOUS 17x16 MASTER W/ HIS&HER CLOSETS (1 WALK-IN!) WHIRLPOOL & DBL SINKS! 2nd BDRM W/ FULL BTH! MAIN FL LDRY! BSMT W/ 2nd KIT REC RM WORKSHOP- LOTS OF POSSIBILITES! GREAT VALUE!
Property Specifics
| Single Family | |
| — | |
| Ranch | |
| 1968 | |
| Full | |
| Brick | |
| Asphalt | |
| — | |
| No | |
| — |
| Cook | |
| Navajo Hills | |
| 0 / Not Applicable | |
| None | |
| Lake Michigan | |
| Public Sewer | |
| Central Air, Zoned | |
| Natural Gas, Forced Air | |
| 07282707 | |
| 24302070020000 |
Nearby Schools
| NAME: | DISTRICT: | DISTANCE: | |
|---|---|---|---|
|
High School
A B Shepard High School (campus |
218 | Not in DB | |
Property History
| DATE: | EVENT: | PRICE: | SOURCE: |
|---|---|---|---|
| 30 Oct, 2009 | Sold | $310,000 | MRED MLS |
| 1 Oct, 2009 | Under contract | $349,900 | MRED MLS |
| 27 Jul, 2009 | Listed for sale | $349,900 | MRED MLS |
Sorry, we are updating photos, please update this page in 15 minutes
Room Specifics
All Bedroom Info:
Total Bedrooms: 5
Bedrooms Above Ground: 4
Bedrooms Below Ground: 1
Total Bedrooms: 5
Bedrooms Above Ground: 4
Bedrooms Below Ground: 1
Second Bedroom Info:
Dimensions: —
Location: —Dimensions: —
Floor Type: Hardwood
Third Bedroom Info:
Dimensions: —
Location: —Dimensions: —
Floor Type: Hardwood
Fourth Bedroom Info:
Dimensions: —
Location: —Dimensions: —
Floor Type: Hardwood
Bathroom Info:
Full Bathrooms: 3
Partial Bathrooms: —Full Bathrooms: 3
Bathroom Amenities: Whirlpool, Double Sink
Bathroom in Basement: 0
Dining Room Info:
Dimensions: —
Location: —Dimensions: —
Floor Type: Hardwood
Kitchen Info:
Dimensions: —
Location: —Dimensions: —
Floor Type: Ceramic Tile
Features: Eating Area-Breakfast Bar
Laundry Room Info:
Dimensions: —
Location: —Dimensions: —
Floor Type: Other
Living Room Info:
Dimensions: —
Location: —Dimensions: —
Floor Type: Carpet
Family Room Info:
Dimensions: —
Location: —Dimensions: —
Floor Type: Carpet
Additional Rooms Info:
Rooms: Kitchen, Bedroom 5, Den, Gallery, Recreation Room, Storage, Utility Room-1st Floor, Workshop
Basement: FullRooms: Kitchen, Bedroom 5, Den, Gallery, Recreation Room, Storage, Utility Room-1st Floor, Workshop
Other Specifics
| 2 | |
| Concrete Perimeter | |
| Garage | |
| — | |
| — | |
| — | |
| Patio | |
| Wooded | |
| 90 X 105 X 160 | |
| Unfinished | |
| Full | |
| Bar-Wet, First Floor Bedroom, In-Law Arrangement | |
| Double Oven, Microwave, Washer, Dryer | |
| Not in DB | |
| Street Paved | |
| — | |
| — |
Tax History
| Year | Property Taxes |
|---|---|
| 2009 | $4,888 |
Contact Agent
Nearby Similar Homes
12124 Cheyenne Drive, Palos Heights, Illinois 60463
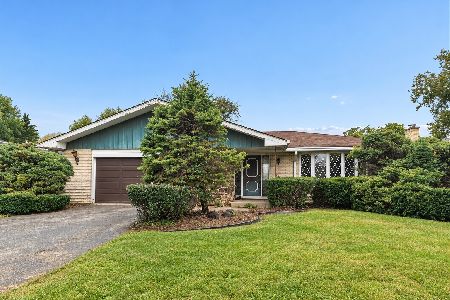
For Sale
$375,000
3 beds / 2.1 baths / 1,984 ft2
Single Family / Built: 1976
10
12516 Nashville Avenue, Palos Heights, Illinois 60463
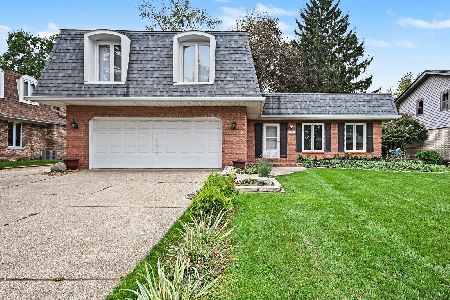
For Sale
$429,900
4 beds / 2.1 baths / 2,200 ft2
Single Family / Built: 1972
9
11548 Neenah Avenue, Worth, Illinois 60482
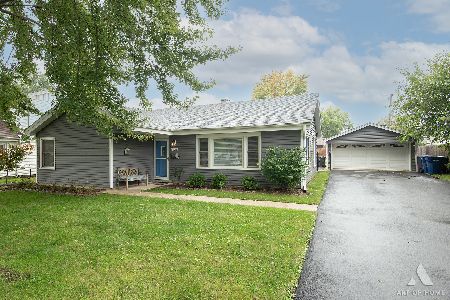
For Sale
$310,000
3 beds / 1.0 baths / 1,240 ft2
Single Family / Built: 1955
22
12403 71st Court, Palos Heights, Illinois 60463
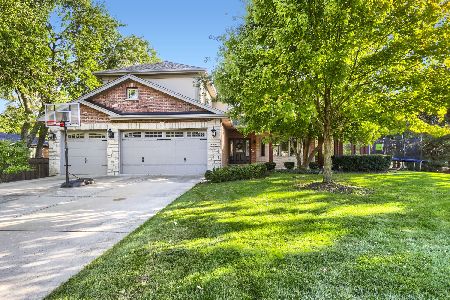
For Sale
$795,000
5 beds / 3.1 baths / 4,015 ft2
Single Family / Built: 2006
18
Nearby Sold Comparables
12109 Flambeau Drive, Palos Heights, Illinois 60463

Sold
$384,900
5 beds / 3.2 baths / 0 ft2
Single Family / Built: 1969
6402
12111 Flambeau Drive, Palos Heights, Illinois 60463
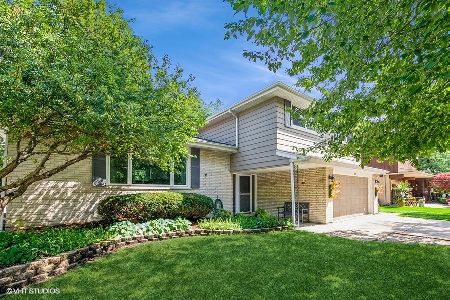
Sold
$485,000
4 beds / 2.1 baths / 1,653 ft2
Single Family / Built: 1968
1141
12046 Flambeau Drive, Palos Heights, Illinois 60463
Sold
$259,900
3 beds / 2.1 baths / 1,692 ft2
Single Family / Built: 1968
4135
12112 Cheyenne Drive, Palos Heights, Illinois 60463
Sold
$359,900
4 beds / 2.1 baths / 2,677 ft2
Single Family / Built: 1975
2936
Contact Agent
Listing Provided By
Coldwell Banker Residential
