

1205 Greensfield Drive, Naperville, Illinois 60563
Subdivision > Spring Hill
Sorry, we are updating photos, please update this page in 15 minutes
$303,000
|
Sold
|
|
| Status: | Closed |
| Sqft: | 1,607 |
| Cost/Sqft: | $189 |
| Beds: | 3 |
| Baths: | 3 |
| Year Built: | 1984 |
| Property Taxes: | $5,120 |
| Days On Market: | 3135 |
| Lot Size: | 0,19 |
Description
Conveniently located in the northeast side of Naperville, minutes from Rt 88 and walking distance to the train, you'll find views of Seagar Park from the back windows. Open floor plan in downstairs with premium laminate floors throughout. First floor half bath and kitchen recently remodeled. Garage door and sliding back door also were upgraded. New efficient furnace/AC installed 2010. New roof with weather resistant soffit and painted inside throughout with Agreeable Gray accompanied by white doors last year. Upstairs has nice closet space and light colored carpet. Basement is framed, with tile floor it has utility shelves, sink and laundry area. Great schools, District 203.
Property Specifics
| Single Family | |
| — | |
| Colonial | |
| 1984 | |
| Full | |
| Vinyl Siding, Brick, Frame | |
| Asphalt | |
| — | |
| No | |
| 0.19 |
| Du Page | |
| Spring Hill | |
| 0 / Not Applicable | |
| None | |
| Lake Michigan | |
| Public Sewer | |
| Central Air | |
| Natural Gas, Forced Air | |
| 09903376 | |
| 0808306022 |
Nearby Schools
| NAME: | DISTRICT: | DISTANCE: | |
|---|---|---|---|
|
Grade School
Ellsworth Elementary School |
203 | — | |
|
Middle School
Washington Junior High School |
203 | Not in DB | |
|
High School
Naperville North High School |
203 | Not in DB | |
Property History
| DATE: | EVENT: | PRICE: | SOURCE: |
|---|---|---|---|
| 29 May, 2018 | Sold | $303,000 | MRED MLS |
| 3 Apr, 2018 | Under contract | $303,000 | MRED MLS |
| 3 Apr, 2018 | Listed for sale | $303,000 | MRED MLS |
Sorry, we are updating photos, please update this page in 15 minutes
Room Specifics
All Bedroom Info:
Total Bedrooms: 3
Bedrooms Above Ground: 3
Bedrooms Below Ground: 0
Total Bedrooms: 3
Bedrooms Above Ground: 3
Bedrooms Below Ground: 0
Second Bedroom Info:
Dimensions: —
Location: —Dimensions: —
Floor Type: Carpet
Third Bedroom Info:
Dimensions: —
Location: —Dimensions: —
Floor Type: Carpet
Bathroom Info:
Full Bathrooms: 3
Partial Bathrooms: 1Full Bathrooms: 3
Bathroom Amenities: —
Bathroom in Basement: 0
Dining Room Info:
Dimensions: —
Location: —Dimensions: —
Floor Type: Wood Laminate
Kitchen Info:
Dimensions: —
Location: —Dimensions: —
Floor Type: Wood Laminate
Features: Galley
Living Room Info:
Dimensions: —
Location: —Dimensions: —
Floor Type: Wood Laminate
Family Room Info:
Dimensions: —
Location: —Dimensions: —
Floor Type: Wood Laminate
Additional Rooms Info:
Rooms: Foyer
Basement: FullRooms: Foyer
Other Specifics
| 2 | |
| — | |
| Garage | |
| — | |
| — | |
| — | |
| Deck | |
| — | |
| 120X70 | |
| Unfinished | |
| Full | |
| Wood Laminate Floors | |
| Range, Microwave, Dishwasher, Refrigerator, Washer, Dryer, Disposal | |
| Not in DB | |
| Sidewalks | |
| — | |
| — |
Tax History
| Year | Property Taxes |
|---|---|
| 2018 | $5,120 |
Contact Agent
Nearby Similar Homes
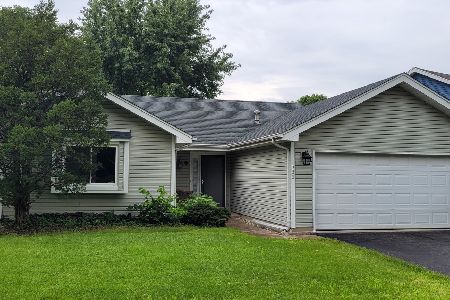
5S571 Tuthill Road, Naperville, Illinois 60563
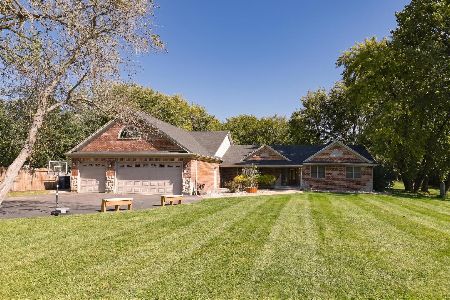
For Sale
$1,200,000
4 beds / 3.1 baths / 3,400 ft2
Single Family / Built: 1973
23
5S624 Vest Avenue, Naperville, Illinois 60563
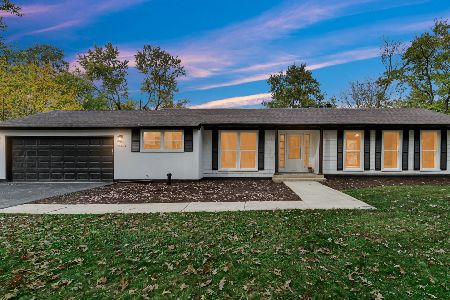
For Sale
$599,900
3 beds / 1.1 baths / 2,078 ft2
Single Family / Built: 1954
5
808 Lyndhurst Court, Naperville, Illinois 60563
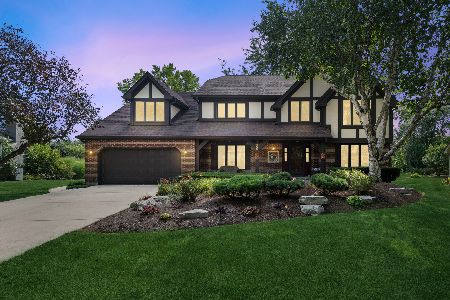
For Sale
$1,149,000
4 beds / 2.1 baths / 3,122 ft2
Single Family / Built: 1983
19
5S426 Vest Avenue, Naperville, Illinois 60563
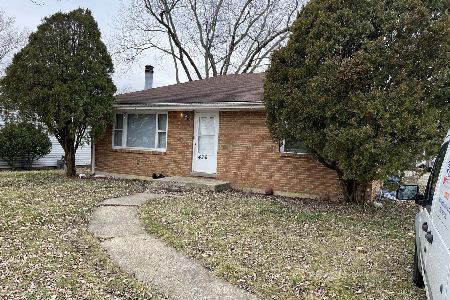
For Sale
$349,900
3 beds / 2.0 baths / 2,198 ft2
Single Family / Built: 1963
36
6S252 Cohasset Road, Naperville, Illinois 60540
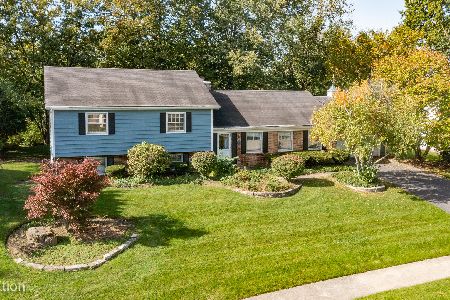
For Sale
$385,000
3 beds / 2.0 baths / 2,312 ft2
Single Family / Built: 1970
18
Nearby Sold Comparables
1204 Yorkshire Drive, Naperville, Illinois 60563

Sold
$375,000
4 beds / 3.0 baths / 2,655 ft2
Single Family / Built: 1980
4886
1204 Yorkshire Drive, Naperville, Illinois 60563
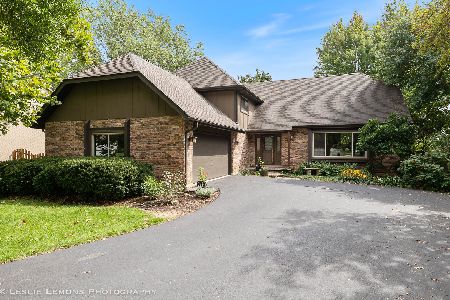
Sold
$549,000
4 beds / 3.0 baths / 2,655 ft2
Single Family / Built: 1980
1132
1208 Yorkshire Drive, Naperville, Illinois 60563
Sold
$475,000
3 beds / 2.1 baths / 2,454 ft2
Single Family / Built: 1984
6647
Contact Agent
Listing Provided By
Prello Realty, Inc.
