

1204 Yorkshire Drive, Naperville, Illinois 60563
Sorry, we are updating photos, please update this page in 15 minutes
$343,500
|
Sold
|
|
| Status: | Closed |
| Sqft: | 2,655 |
| Cost/Sqft: | $141 |
| Beds: | 4 |
| Baths: | 3 |
| Year Built: | 1980 |
| Property Taxes: | $7,542 |
| Days On Market: | 4886 |
| Lot Size: | 0,23 |
Description
WONDERFUL LOCATION JUST MINUTES TO DOWNTOWN AND TRAIN. BEAUTIFULLY MAINTAINED AND LOVINGLY CARED FOR. GRANITE VANITY TOPS IN BATHROOMS, CORIAN IN THE KITCHEN. DRAMAIC VAULTED CEILING IN THE LIVING ROOM. FULL BATH AND 4TH BR ON LL. FR BOASTS BRK FP AND ACCESS TO AWESOME BACK YARD. 12X10 DECK + PRIVATE 12X10 PATIO. FENCED YARD. FINISHED SUB BSMT + EXTRA CRAWL SPACE FOR STORAGE. THIS IS A MUST SEE.
Property Specifics
| Single Family | |
| — | |
| Tri-Level | |
| 1980 | |
| Partial | |
| Brick, Cedar | |
| Asphalt | |
| — | |
| No | |
| 0.23 |
| Du Page | |
| — | |
| 0 / Not Applicable | |
| None | |
| Public | |
| Public Sewer | |
| Central Air | |
| Natural Gas, Forced Air | |
| 08371039 | |
| 0808304024 |
Nearby Schools
| NAME: | DISTRICT: | DISTANCE: | |
|---|---|---|---|
|
Grade School
Beebe Elementary School |
203 | — | |
|
Middle School
Jefferson Junior High School |
203 | Not in DB | |
|
High School
Naperville North High School |
203 | Not in DB | |
Property History
| DATE: | EVENT: | PRICE: | SOURCE: |
|---|---|---|---|
| 11 Sep, 2013 | Sold | $343,500 | MRED MLS |
| 27 Aug, 2013 | Under contract | $375,000 | MRED MLS |
| — | Last price change | $384,000 | MRED MLS |
| 17 Jun, 2013 | Listed for sale | $384,000 | MRED MLS |
| 8 Dec, 2023 | Sold | $535,000 | MRED MLS |
| 22 Oct, 2023 | Under contract | $549,000 | MRED MLS |
| — | Last price change | $559,000 | MRED MLS |
| 27 Sep, 2023 | Listed for sale | $559,000 | MRED MLS |
Sorry, we are updating photos, please update this page in 15 minutes
Room Specifics
All Bedroom Info:
Total Bedrooms: 4
Bedrooms Above Ground: 4
Bedrooms Below Ground: 0
Total Bedrooms: 4
Bedrooms Above Ground: 4
Bedrooms Below Ground: 0
Second Bedroom Info:
Dimensions: —
Location: —Dimensions: —
Floor Type: Carpet
Third Bedroom Info:
Dimensions: —
Location: —Dimensions: —
Floor Type: Carpet
Fourth Bedroom Info:
Dimensions: —
Location: —Dimensions: —
Floor Type: Carpet
Bathroom Info:
Full Bathrooms: 3
Partial Bathrooms: 0Full Bathrooms: 3
Bathroom Amenities: —
Bathroom in Basement: 0
Dining Room Info:
Dimensions: —
Location: —Dimensions: —
Floor Type: Carpet
Kitchen Info:
Dimensions: —
Location: —Dimensions: —
Floor Type: Other
Features: Eating Area-Table Space, Pantry-Closet
Laundry Room Info:
Dimensions: —
Location: —Dimensions: —
Floor Type: Vinyl
Living Room Info:
Dimensions: —
Location: —Dimensions: —
Floor Type: Carpet
Family Room Info:
Dimensions: —
Location: —Dimensions: —
Floor Type: Carpet
Additional Rooms Info:
Rooms: No additional rooms
Basement: PartialRooms: No additional rooms
Other Specifics
| 2 | |
| — | |
| Garage | |
| — | |
| — | |
| — | |
| Deck, Patio | |
| Fenced Yard | |
| 47X137X118X123 | |
| — | |
| Full | |
| Vaulted/Cathedral Ceilings, First Floor Bedroom, First Floor Full Bath | |
| Range, Microwave, Dishwasher, Refrigerator, Freezer, Disposal | |
| Not in DB | |
| Sidewalks, Street Lights, Street Paved | |
| — | |
| Wood Burning |
Tax History
| Year | Property Taxes |
|---|---|
| 2013 | $7,542 |
| 2023 | $9,522 |
Contact Agent
Nearby Similar Homes
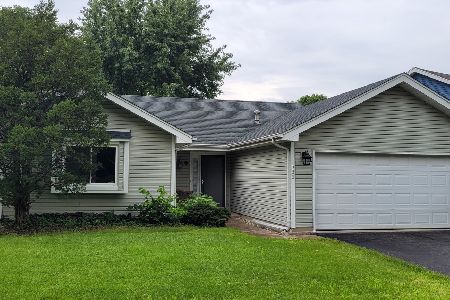
5S624 Vest Avenue, Naperville, Illinois 60563
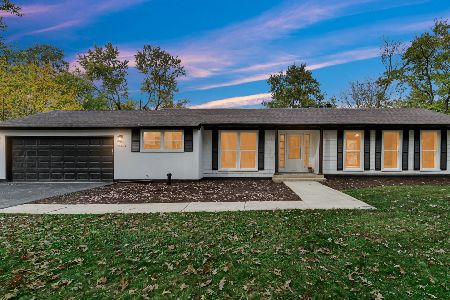
For Sale
$599,900
3 beds / 1.1 baths / 2,078 ft2
Single Family / Built: 1954
5
5S571 Tuthill Road, Naperville, Illinois 60563
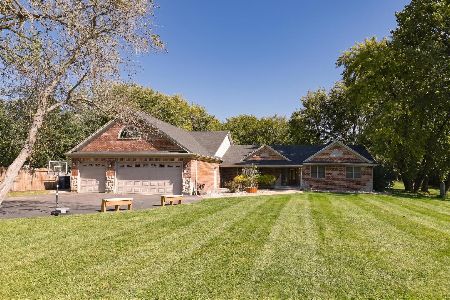
For Sale
$1,200,000
4 beds / 3.1 baths / 3,400 ft2
Single Family / Built: 1973
23
5S426 Vest Avenue, Naperville, Illinois 60563
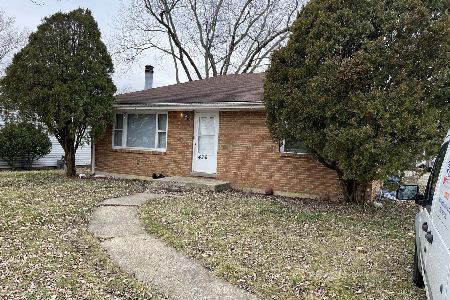
For Sale
$349,900
3 beds / 2.0 baths / 2,198 ft2
Single Family / Built: 1963
36
808 Lyndhurst Court, Naperville, Illinois 60563
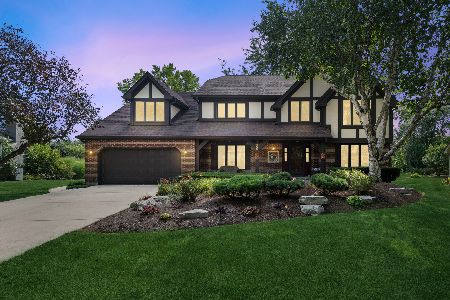
For Sale
$1,149,000
4 beds / 2.1 baths / 3,122 ft2
Single Family / Built: 1983
19
Nearby Sold Comparables
1204 Yorkshire Drive, Naperville, Illinois 60563
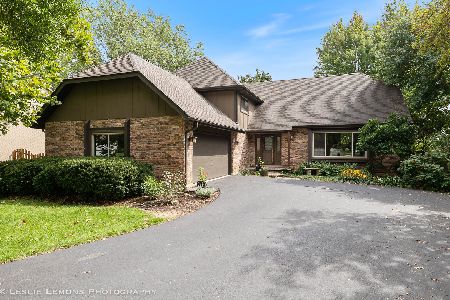
Sold
$549,000
4 beds / 3.0 baths / 2,655 ft2
Single Family / Built: 1980
1132
1208 Yorkshire Drive, Naperville, Illinois 60563

Sold
$475,000
3 beds / 2.1 baths / 2,454 ft2
Single Family / Built: 1984
6647
1200 Yorkshire Drive, Naperville, Illinois 60563
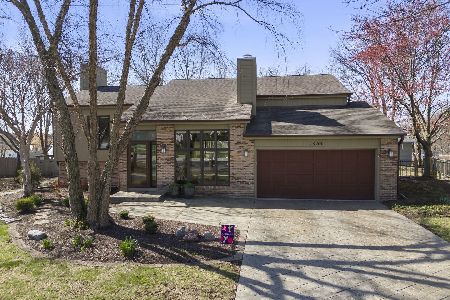
Sold
$765,000
4 beds / 2.1 baths / 2,626 ft2
Single Family / Built: 1986
571
1200 Yorkshire Drive, Naperville, Illinois 60563
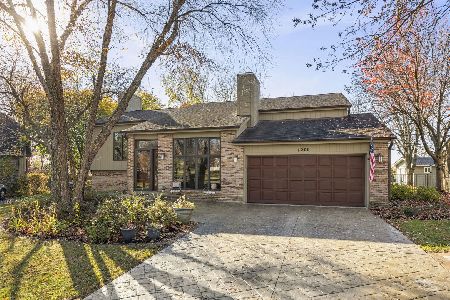
Sold
$689,000
4 beds / 2.1 baths / 2,673 ft2
Single Family / Built: 1986
1460
Contact Agent
Listing Provided By
Berkshire Hathaway HomeServices Starck Real Estate
