

1205 Midwest Club Parkway, Oak Brook, Illinois 60523


$1,292,000
|
Sold
|
|
| Status: | Closed |
| Sqft: | 6,095 |
| Cost/Sqft: | $226 |
| Beds: | 4 |
| Baths: | 4 |
| Year Built: | 1983 |
| Property Taxes: | $12,801 |
| Days On Market: | 1921 |
| Lot Size: | 0,75 |
Description
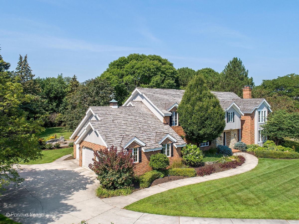
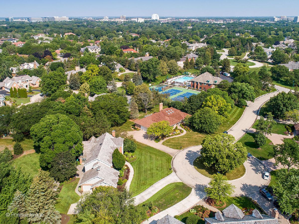
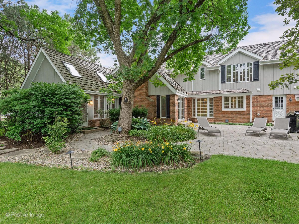
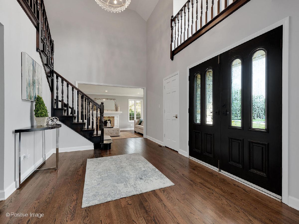
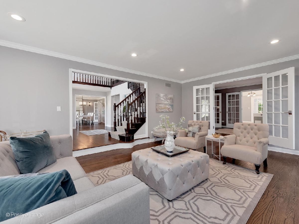
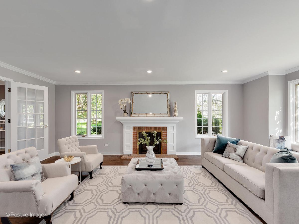
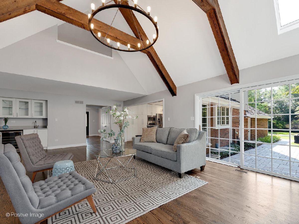
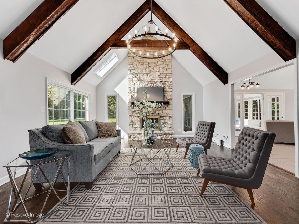
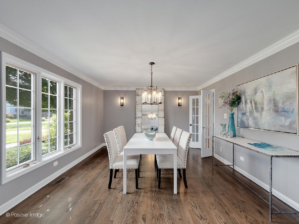
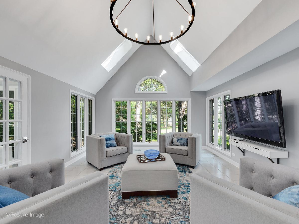
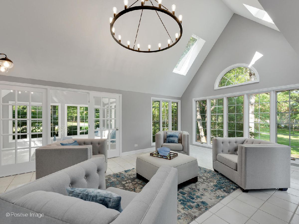
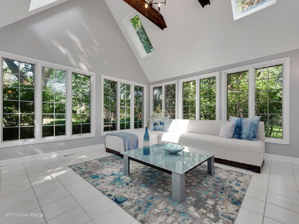
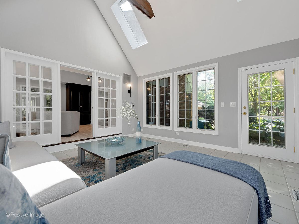
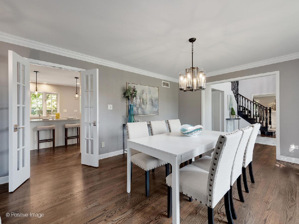
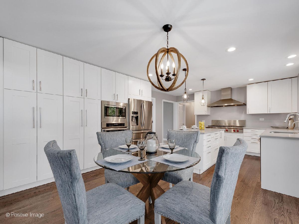
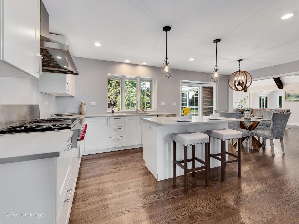
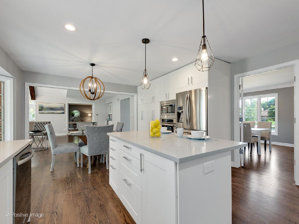
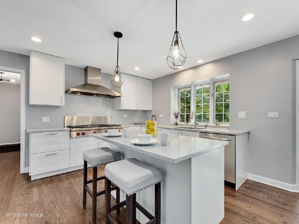
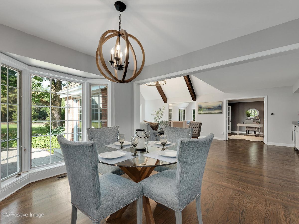
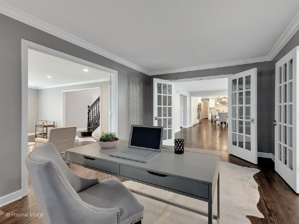
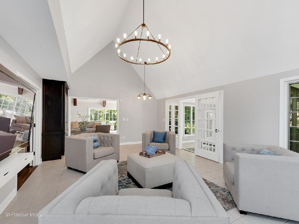
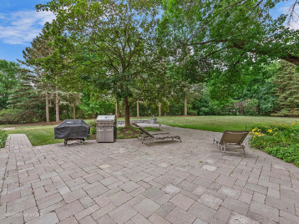
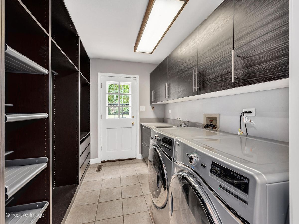
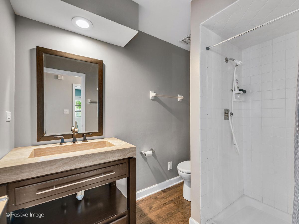
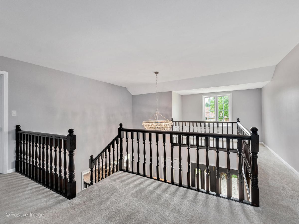
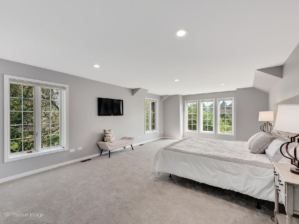
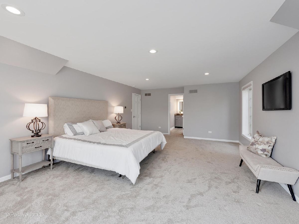
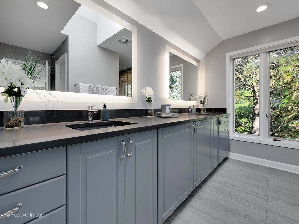
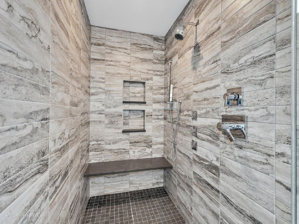
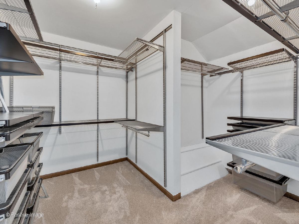
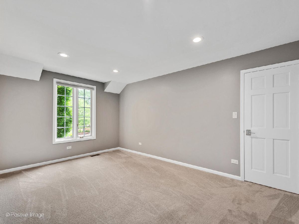
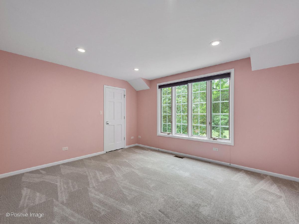
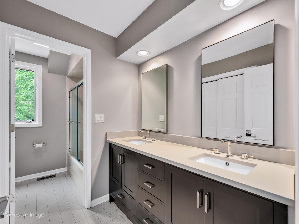
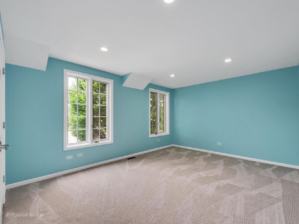
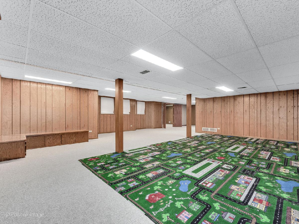
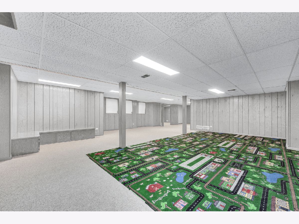
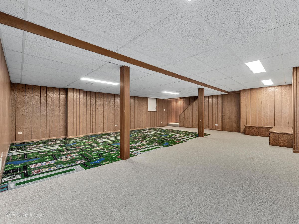
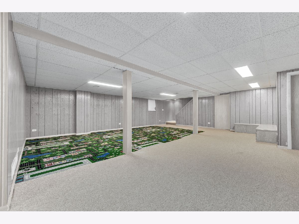
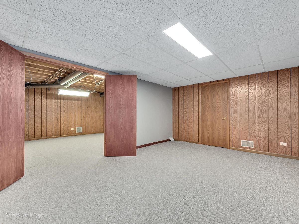
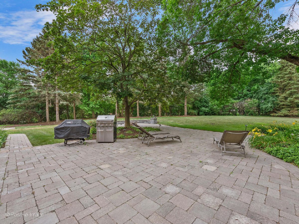
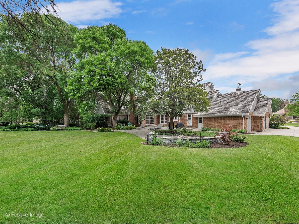
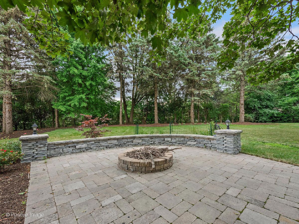
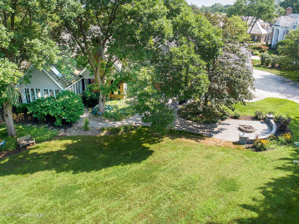
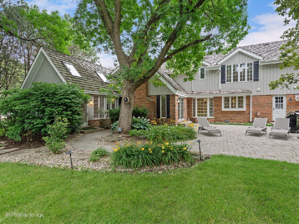
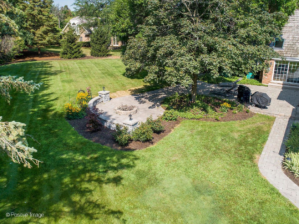
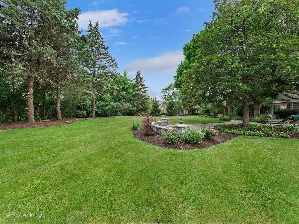
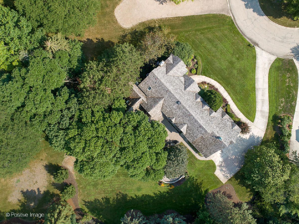
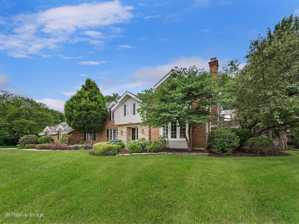
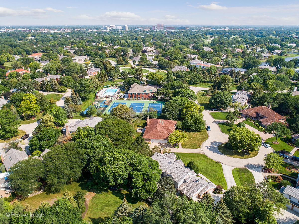
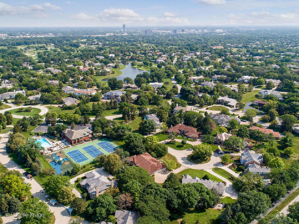
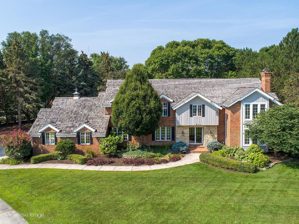
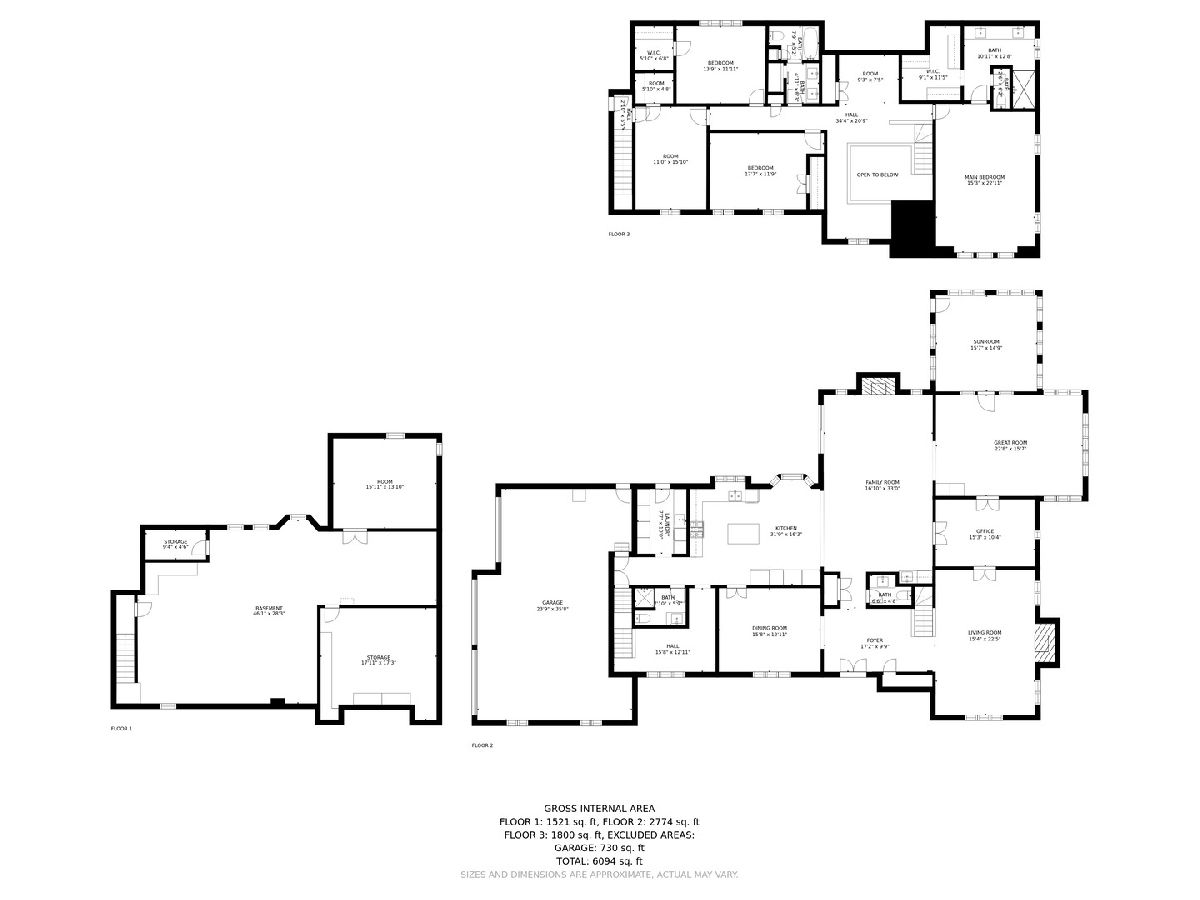
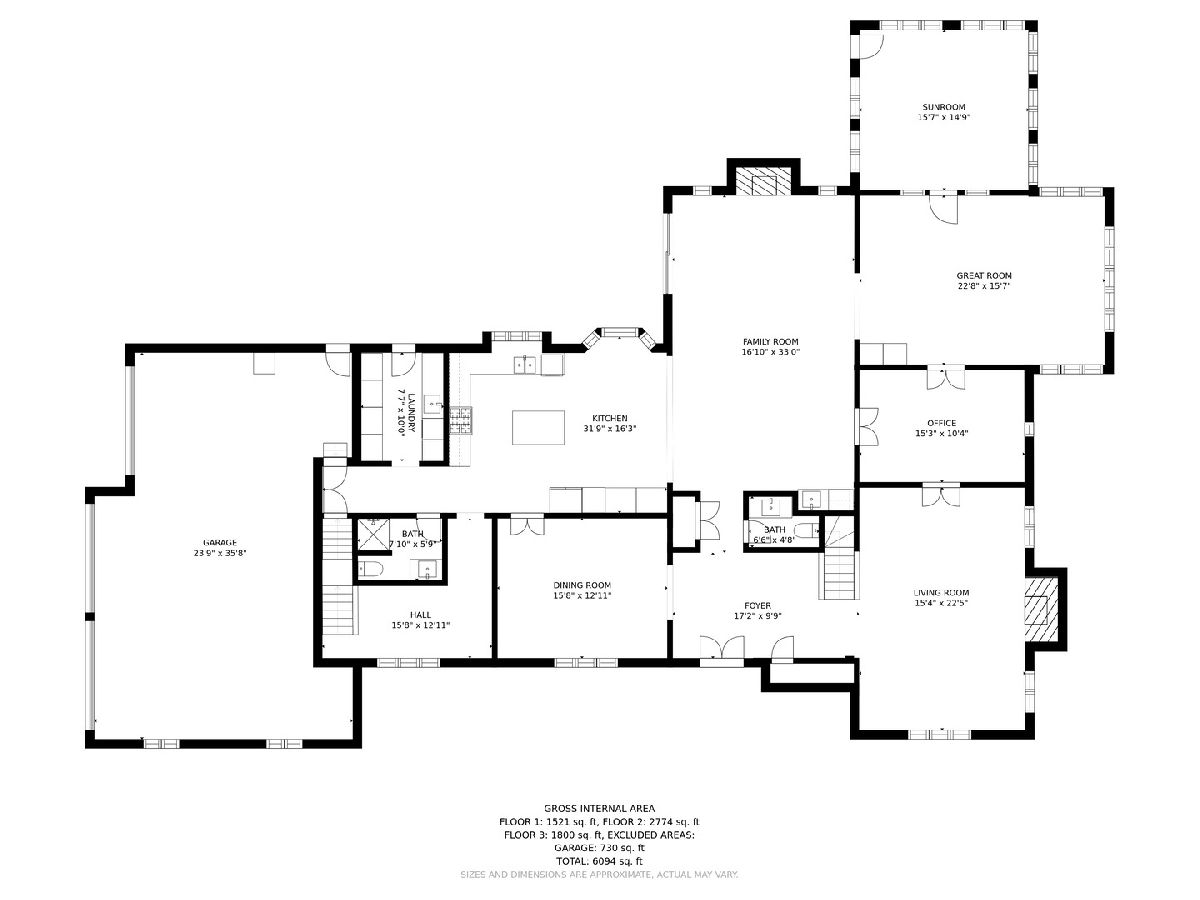
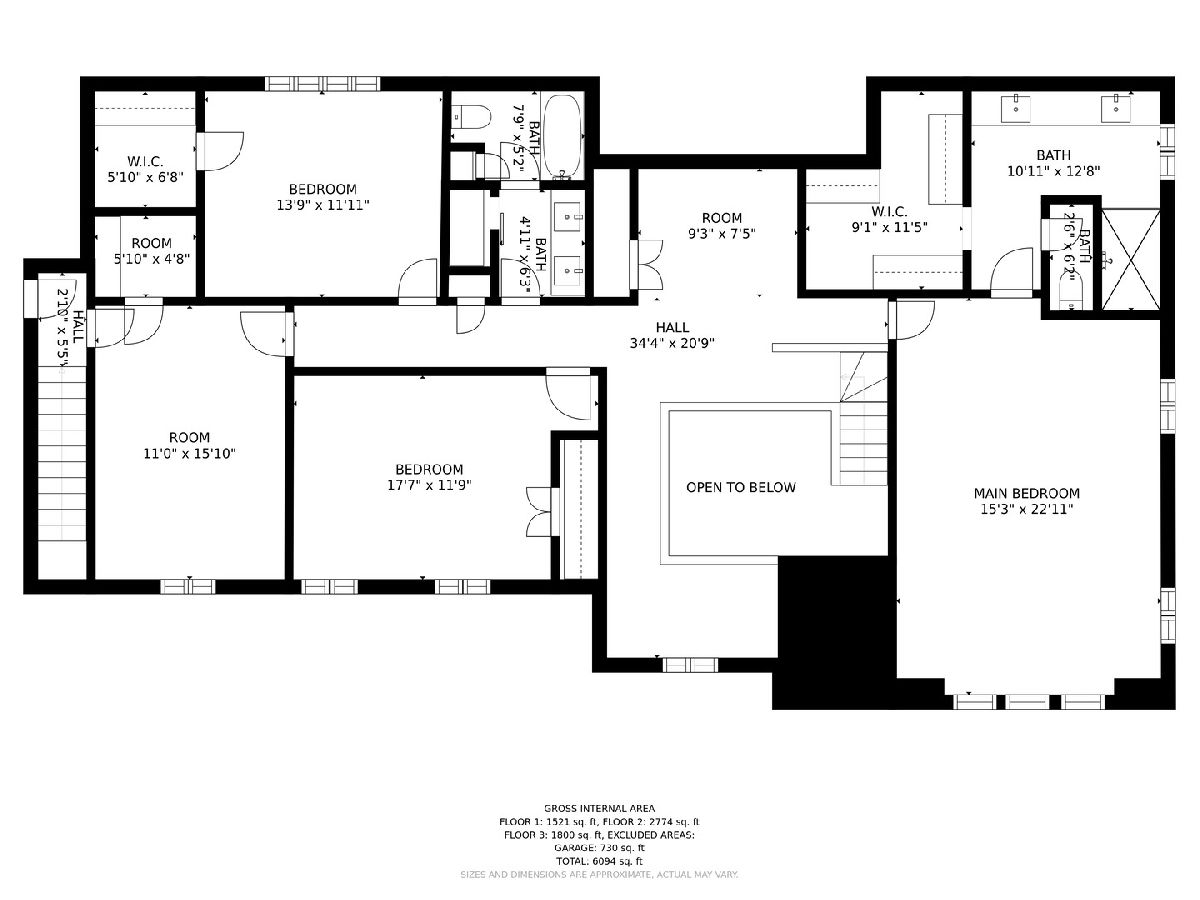
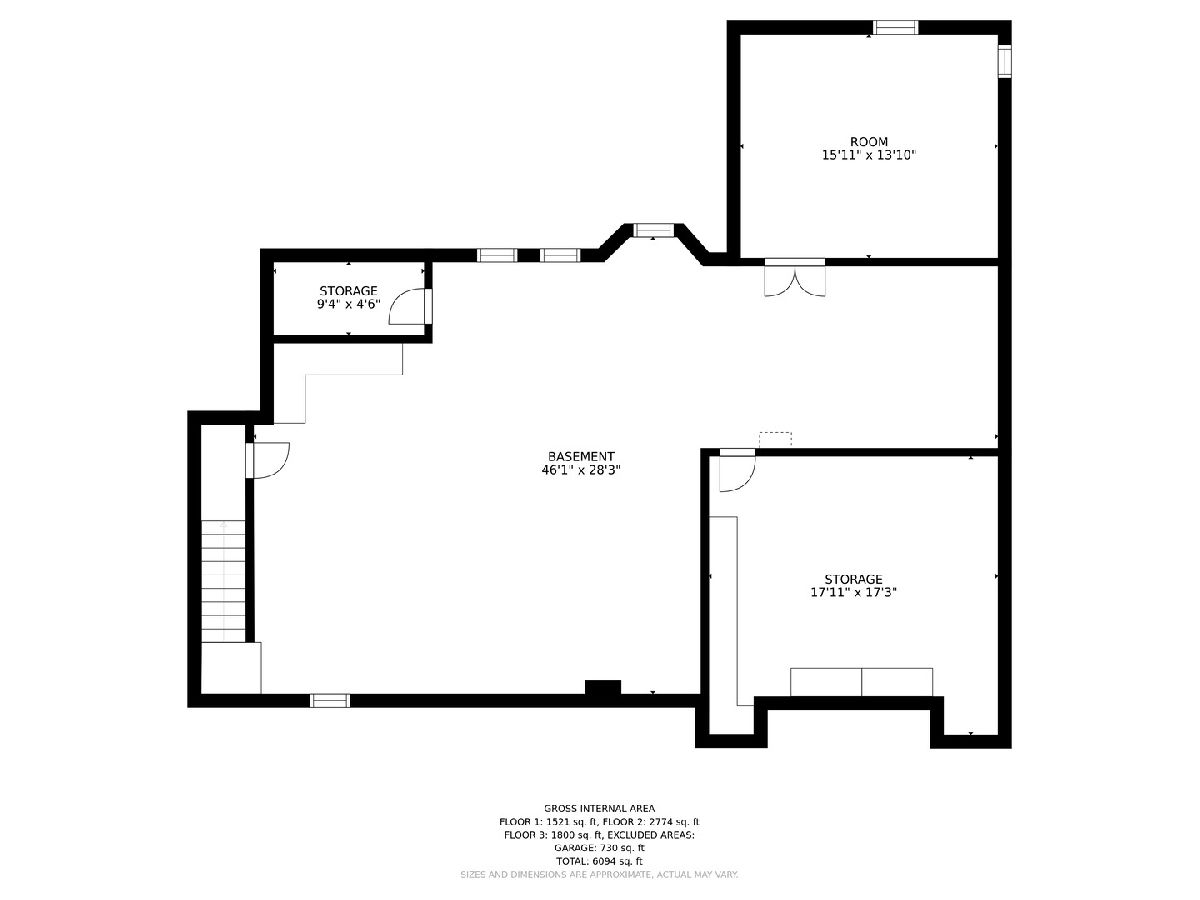
Beautifully updated home in The Midwest Club. Large 3/4 acre lot on cul de sac location. Large professionally landscaped yard with brick paver patios, fire pit, mature trees and perennials. Open floor plan, sun lit, rooms of grand proportions. 4 bedrooms, 3.1 bathrooms, epoxied 3 car garage. First floor full bathroom. Updated kitchen with quartz counter tops, white cabinetry, stainless steel appliances including Wolf cooktop, large island, open to breakfast area and great room. Grand 2 story great room with fireplace, patio doors to yard, open to additional family room and Florida room with windows all around. Layout is perfect for family living and entertaining combining indoor/outdoor spaces. Office with double french doors. Laundry room with custom shelving and upgraded washer and dryer. Luxurious primary suite with large walk in closet, updated bathroom with large shower with multi shower heads.body sprays, mirrors with LED lighting, quartz counters, double sink vanity, custom cabinetry, heated flooring and water closet with automatic touch-less toilet seat. Hallway bathroom with quartz countertops separate shower, custom cabinetry. Lots of skylights and windows throughout. Hardwood flooring. Finished basement. Award winning Butler school District 53 and Hinsdale central High School. 12 court located close to Midwest Club amenities, outdoor pool, clubhouse, playground, tennis courts. A resort in your backyard! Low Oak Brook taxes. Easy access to major roads and highways, Oak Brook shopping center, Oak Brook Bath and Tennis, Fullersburg woods, Graue Mill, Metra stations.
Property Specifics
| Single Family | |
| — | |
| — | |
| 1983 | |
| Partial | |
| Brick, Cedar, Stone | |
| Shake | |
| — | |
| No | |
| 0.75 |
| Du Page | |
| Midwest Club | |
| 1545 / Quarterly | |
| Insurance, Security, Doorman, Clubhouse, Pool, Exterior Maintenance | |
| Lake Michigan | |
| Public Sewer | |
| Central Air, Zoned | |
| Natural Gas, Forced Air, Sep Heating Systems - 2+, Zoned | |
| 11181343 | |
| 0633200030 |
Nearby Schools
| NAME: | DISTRICT: | DISTANCE: | |
|---|---|---|---|
|
Grade School
Brook Forest Elementary School |
53 | — | |
|
Middle School
Butler Junior High School |
53 | Not in DB | |
|
High School
Hinsdale Central High School |
86 | Not in DB | |
Property History
| DATE: | EVENT: | PRICE: | SOURCE: |
|---|---|---|---|
| 28 Sep, 2018 | Sold | $965,000 | MRED MLS |
| 3 Sep, 2018 | Under contract | $1,175,000 | MRED MLS |
| 2 Aug, 2018 | Listed for sale | $1,175,000 | MRED MLS |
| 14 Jan, 2022 | Sold | $1,292,000 | MRED MLS |
| 14 Nov, 2021 | Under contract | $1,375,000 | MRED MLS |
| 6 Aug, 2021 | Listed for sale | $1,375,000 | MRED MLS |

Room Specifics
Total Bedrooms: 4
Bedrooms Above Ground: 4
Bedrooms Below Ground: 0
Dimensions: —
Floor Type: Carpet
Dimensions: —
Floor Type: Carpet
Dimensions: —
Floor Type: Carpet
Full Bathrooms: 4
Bathroom Amenities: Whirlpool, Separate Shower, Double Sink
Bathroom in Basement: 0
Dimensions: —
Floor Type: Hardwood
Dimensions: —
Floor Type: Hardwood
Features: Eating Area-Table Space
Dimensions: —
Floor Type: Porcelain Tile
Dimensions: —
Floor Type: Hardwood
Dimensions: —
Floor Type: Hardwood
Rooms: Den, Office, Great Room, Loft, Recreation Room, Foyer, Exercise Room, Breakfast Room, Sun Room, Walk In Closet
Other Specifics
| 3 | |
| — | |
| Garage | |
| — | |
| — | |
| — | |
| Patio, Brick Paver Patio, Storms/Screens, Fire Pit | |
| Cul-De-Sac, Landscaped | |
| 32670 | |
| — | |
| Full | |
| Vaulted/Cathedral Ceilings, Skylight(s), Bar-Wet, Hardwood Floors, First Floor Laundry, First Floor Full Bath, Built-in Features, Walk-In Closet(s) | |
| Double Oven, Microwave, Dishwasher, Refrigerator, Disposal, Trash Compactor, Cooktop | |
| Not in DB | |
| Clubhouse, Pool, Tennis Court(s), Lake, Gated, Street Paved | |
| — | |
| — |
Tax History
| Year | Property Taxes |
|---|---|
| 2018 | $14,237 |
| 2022 | $12,801 |
Contact Agent
Nearby Similar Homes
Nearby Sold Comparables

Contact Agent
Listing Provided By
Coldwell Banker Realty
