

1205 Nippert Drive, Streamwood, Illinois 60107
Subdivision > Woodland Heights
Sorry, we are updating photos, please update this page in 15 minutes
$153,500
|
Sold
|
|
| Status: | Closed |
| Sqft: | 1,139 |
| Cost/Sqft: | $140 |
| Beds: | 3 |
| Baths: | 2 |
| Year Built: | 1970 |
| Property Taxes: | $2,535 |
| Days On Market: | 4340 |
| Lot Size: | 0,00 |
Description
*START THE NEW YEAR OFF RIGHT*ORIGINAL OWNER*UPDATED KIT. WITH NEWER CABINETS,COUNTER TOPS,DISHWASHER,MICROWAVE,CERAMIC TILE,BUILT IN DESK,PANTRY CLOSET*LARGE LIVING AND DINING ROOMS WITH HARDWOOD FLOORS*THREE LARGE BEDROOMS FRESHLY PAINTED*LOWER LEVEL HAS LARGE FAMILY ROOM,BATH,AND LAUNDRY*FULLY FENCED YARD WITH HUGE 35X15 DECK*FURNACE AND HOT WATER TANK NEW*OVERSIZED GARAGE*WALK TO LIBRARY*HURRY DON'T MISS OUT*
Property Specifics
| Single Family | |
| — | |
| Step Ranch | |
| 1970 | |
| Partial, English | |
| Vinyl Siding, Brick | |
| Asphalt | |
| — | |
| No | |
| — |
| Cook | |
| Woodland Heights | |
| 0 / Not Applicable | |
| None | |
| Public | |
| Public Sewer | |
| Central Air | |
| Natural Gas, Forced Air | |
| 08797942 | |
| 06262020130000 |
Nearby Schools
| NAME: | DISTRICT: | DISTANCE: | |
|---|---|---|---|
|
Grade School
Heritage Elementary School |
46 | — | |
|
Middle School
Tefft Middle School |
46 | Not in DB | |
|
High School
Streamwood High School |
46 | Not in DB | |
Property History
| DATE: | EVENT: | PRICE: | SOURCE: |
|---|---|---|---|
| 27 Mar, 2015 | Sold | $153,500 | MRED MLS |
| 18 Feb, 2015 | Under contract | $159,900 | MRED MLS |
| — | Last price change | $167,900 | MRED MLS |
| 6 Dec, 2014 | Listed for sale | $169,900 | MRED MLS |
Sorry, we are updating photos, please update this page in 15 minutes
Room Specifics
All Bedroom Info:
Total Bedrooms: 3
Bedrooms Above Ground: 3
Bedrooms Below Ground: 0
Total Bedrooms: 3
Bedrooms Above Ground: 3
Bedrooms Below Ground: 0
Second Bedroom Info:
Dimensions: —
Location: —Dimensions: —
Floor Type: Vinyl
Third Bedroom Info:
Dimensions: —
Location: —Dimensions: —
Floor Type: Vinyl
Bathroom Info:
Full Bathrooms: 2
Partial Bathrooms: 1Full Bathrooms: 2
Bathroom Amenities: —
Bathroom in Basement: 1
Dining Room Info:
Dimensions: —
Location: —Dimensions: —
Floor Type: Hardwood
Kitchen Info:
Dimensions: —
Location: —Dimensions: —
Floor Type: Ceramic Tile
Features: Eating Area-Table Space
Laundry Room Info:
Dimensions: —
Location: —Dimensions: —
Floor Type: Vinyl
Living Room Info:
Dimensions: —
Location: —Dimensions: —
Floor Type: Hardwood
Family Room Info:
Dimensions: —
Location: —Dimensions: —
Floor Type: Vinyl
Additional Rooms Info:
Rooms: No additional rooms
Basement: Partial, EnglishRooms: No additional rooms
Other Specifics
| 2.5 | |
| Concrete Perimeter | |
| Garage | |
| — | |
| — | |
| — | |
| Deck, Storms/Screens | |
| Cul-De-Sac, Fenced Yard | |
| 79X80X103X80 | |
| — | |
| — | |
| Hardwood Floors, First Floor Bedroom, First Floor Full Bath | |
| Range, Microwave, Dishwasher, Refrigerator, Washer, Dryer, Disposal | |
| Not in DB | |
| Sidewalks, Street Lights, Street Paved | |
| — | |
| — |
Tax History
| Year | Property Taxes |
|---|---|
| 2015 | $2,535 |
Contact Agent
Nearby Similar Homes
314 Evans Court, Streamwood, Illinois 60107
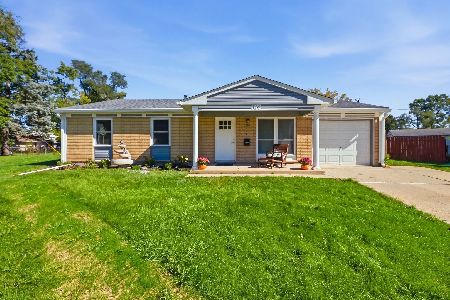
For Sale
$370,000
3 beds / 2.0 baths / 1,274 ft2
Single Family / Built: 1966
27
304 Andover Court, Streamwood, Illinois 60107
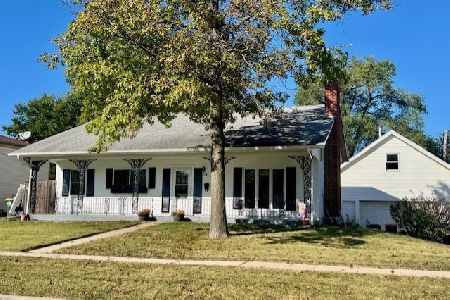
For Sale
$359,000
3 beds / 2.1 baths / 1,404 ft2
Single Family / Built: 1964
23
916 Mulberry Lane, Streamwood, Illinois 60107
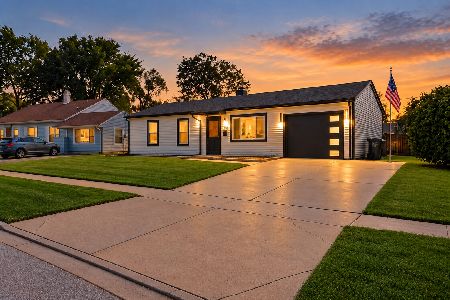
For Sale
$339,000
3 beds / 1.0 baths / 950 ft2
Single Family / Built: 1968
29
415 Krause Avenue, Streamwood, Illinois 60107
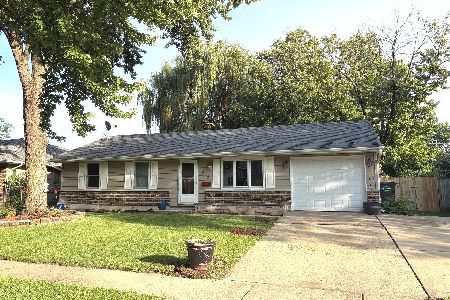
For Sale
$344,777
3 beds / 2.0 baths / 925 ft2
Single Family / Built: 1971
67
403 Krause Avenue, Streamwood, Illinois 60107
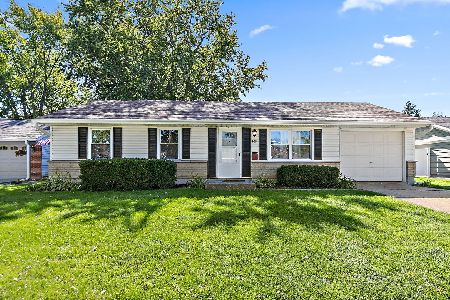
For Sale
$294,900
3 beds / 1.0 baths / 945 ft2
Single Family / Built: 1971
15
1606 Alexander Avenue, Streamwood, Illinois 60107
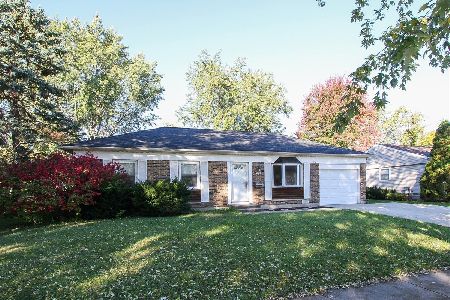
For Sale
$275,000
3 beds / 1.0 baths / 950 ft2
Single Family / Built: 1971
4
Nearby Sold Comparables
1207 Nippert Drive, Streamwood, Illinois 60107

Sold
$295,900
3 beds / 1.0 baths / 1,082 ft2
Single Family / Built: 1969
563
1207 Nippert Drive, Streamwood, Illinois 60107

Sold
$199,900
3 beds / 1.0 baths / 0 ft2
Single Family / Built: 1970
2333
1214 Nippert Drive, Streamwood, Illinois 60107

Sold
$160,000
3 beds / 1.1 baths / 1,026 ft2
Single Family / Built: 1969
7064
1214 Nippert Drive, Streamwood, Illinois 60107
Sold
$99,000
3 beds / 1.1 baths / 0 ft2
Single Family / Built: 1970
5716
1202 Nippert Drive, Streamwood, Illinois 60107

Sold
$234,995
3 beds / 1.0 baths / 945 ft2
Single Family / Built: 1971
1905
1216 Nippert Drive, Streamwood, Illinois 60107
Sold
$119,900
3 beds / 2.0 baths / 0 ft2
Single Family / Built: 1970
6194
Contact Agent
Listing Provided By
GilMore Realty, Inc.
