

1205 Old Forge Court, Palatine, Illinois 60067
Subdivision > Wexford
Sorry, we are updating photos, please update this page in 15 minutes
$594,000
|
Sold
|
|
| Status: | Closed |
| Sqft: | 3,260 |
| Cost/Sqft: | $193 |
| Beds: | 4 |
| Baths: | 3 |
| Year Built: | 2001 |
| Property Taxes: | $13,837 |
| Days On Market: | 4917 |
| Lot Size: | 0,37 |
Description
A Must See in desirable Wexford. All Brick. On one of the larger homesites. Open Kitchen/Family Room. Huge island/breakfast bar. Crown molding thru-out. 2-story Family Room with Fireplace. Possibility of 1st floor Master Bedrm. 1st floor full bath. Gorgeous Brussels Block patio and Trex deck. Newer garage doors with windows. Professionally landscaped yard. Backs to wooded Salt Creek. Just move in! Fremd HS
Property Specifics
| Single Family | |
| — | |
| Contemporary | |
| 2001 | |
| Full, English | |
| Brick | |
| Asphalt | |
| ULTIMA | |
| No | |
| 0.37 |
| Cook | |
| Wexford | |
| 330 / Annual | |
| Other | |
| Lake Michigan | |
| Public Sewer | |
| Central Air | |
| Natural Gas, Forced Air | |
| 08336815 | |
| 02274150090000 |
Nearby Schools
| NAME: | DISTRICT: | DISTANCE: | |
|---|---|---|---|
|
Grade School
Central Road Elementary School |
15 | — | |
|
Middle School
Plum Grove Junior High School |
15 | Not in DB | |
|
High School
Wm Fremd High School |
211 | Not in DB | |
Property History
| DATE: | EVENT: | PRICE: | SOURCE: |
|---|---|---|---|
| 4 Oct, 2013 | Sold | $594,000 | MRED MLS |
| 3 Aug, 2013 | Under contract | $629,000 | MRED MLS |
| — | Last price change | $649,000 | MRED MLS |
| 8 May, 2013 | Listed for sale | $675,000 | MRED MLS |
Sorry, we are updating photos, please update this page in 15 minutes
Room Specifics
All Bedroom Info:
Total Bedrooms: 4
Bedrooms Above Ground: 4
Bedrooms Below Ground: 0
Total Bedrooms: 4
Bedrooms Above Ground: 4
Bedrooms Below Ground: 0
Second Bedroom Info:
Dimensions: —
Location: —Dimensions: —
Floor Type: Carpet
Third Bedroom Info:
Dimensions: —
Location: —Dimensions: —
Floor Type: Carpet
Fourth Bedroom Info:
Dimensions: —
Location: —Dimensions: —
Floor Type: Carpet
Bathroom Info:
Full Bathrooms: 3
Partial Bathrooms: 0Full Bathrooms: 3
Bathroom Amenities: Whirlpool, Separate Shower, Double Sink, Garden Tub
Bathroom in Basement: 0
Dining Room Info:
Dimensions: —
Location: —Dimensions: —
Floor Type: Hardwood
Kitchen Info:
Dimensions: —
Location: —Dimensions: —
Floor Type: Hardwood
Features: Eating Area-Breakfast Bar, Eating Area-Table Space, Island
Laundry Room Info:
Dimensions: —
Location: —Dimensions: —
Floor Type: Vinyl
Living Room Info:
Dimensions: —
Location: —Dimensions: —
Floor Type: Carpet
Family Room Info:
Dimensions: —
Location: —Dimensions: —
Floor Type: Carpet
Additional Rooms Info:
Rooms: Den, Eating Area, Foyer
Basement: Full, EnglishRooms: Den, Eating Area, Foyer
Other Specifics
| 3 | |
| Concrete Perimeter | |
| Garage | |
| — | |
| — | |
| — | |
| Deck, Brick Paver Patio | |
| Corner Lot, Landscaped | |
| 72X43X144X97X174 | |
| — | |
| Full | |
| Vaulted/Cathedral Ceilings, Hardwood Floors, First Floor Laundry, First Floor Full Bath | |
| Double Oven, Microwave, Dishwasher, Refrigerator, Disposal | |
| Not in DB | |
| Sidewalks, Street Lights | |
| — | |
| Wood Burning, Gas Starter |
Tax History
| Year | Property Taxes |
|---|---|
| 2013 | $13,837 |
Contact Agent
Nearby Similar Homes
5131 Emerson Avenue, Rolling Meadows, Illinois 60067
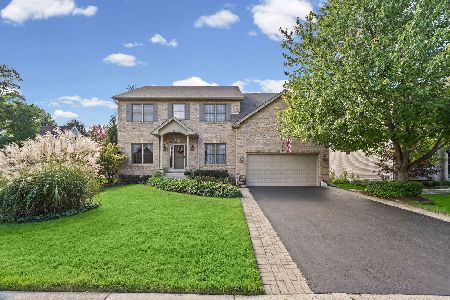
For Sale
$825,000
3 beds / 4.1 baths / 2,862 ft2
Single Family / Built: 1996
2
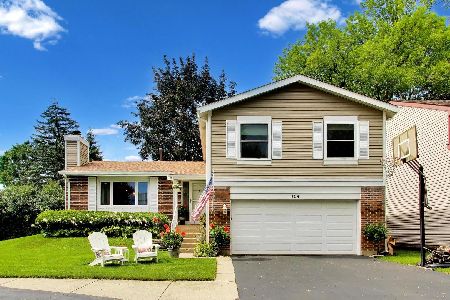
278 Illinois Avenue, Palatine, Illinois 60067
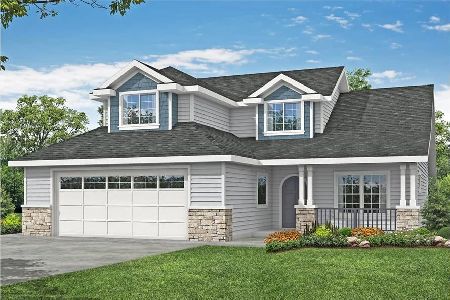
For Sale
$739,000
4 beds / 2.1 baths / 2,570 ft2
Single Family / Built: 2025
571
743 Bennett Avenue, Palatine, Illinois 60067
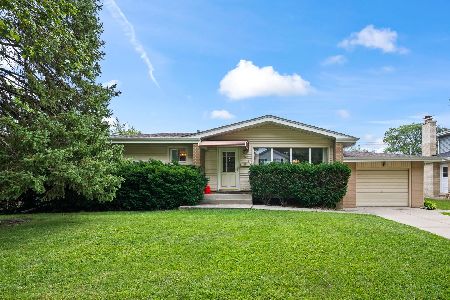
For Sale
$375,000
3 beds / 2.0 baths / 1,118 ft2
Single Family / Built: 1957
50
5710 Silentbrook Lane, Rolling Meadows, Illinois 60008
For Sale
$584,000
3 beds / 3.0 baths / 2,200 ft2
Single Family / Built: 1979
22
5722 Windsor Court, Rolling Meadows, Illinois 60008
For Sale
$775,000
5 beds / 2.1 baths / 3,024 ft2
Single Family / Built: 2002
23
Nearby Sold Comparables
1237 Old Forge Court, Palatine, Illinois 60067

Sold
$650,000
5 beds / 4.0 baths / 3,260 ft2
Single Family / Built: 2001
4568

1157 Deverell Court, Palatine, Illinois 60067
Sold
$549,900
4 beds / 2.2 baths / 2,568 ft2
Single Family / Built: 2001
4594
Contact Agent
Listing Provided By
Baird & Warner
