

1205 Shetland Drive, Mundelein, Illinois 60060
$350,000
|
Sold
|
|
| Status: | Closed |
| Sqft: | 3,385 |
| Cost/Sqft: | $103 |
| Beds: | 4 |
| Baths: | 4 |
| Year Built: | 1995 |
| Property Taxes: | $9,361 |
| Days On Market: | 2754 |
| Lot Size: | 0,16 |
Description
So much to love here! Let's start with LOCATION. This home is on a premium lot backing up to a beautiful POND where you can fish and even ice skate in the winter. Follow Asbury Park Trail around the pond and over to the baseball fields and playground or enjoy the miles of trails on the Prairie Crossing Bike Path. So much NEW here! NEW ROOF, NEW SIDING, Freshly refinished hardwood floors and brand new carpet throughout first and second floors. INCREDIBLE KITCHEN with granite and quartz counters, high end cabinets with crown moulding, glass inserts and lighting. Stainless steel appliances...Kitchen eating area opens up to the outdoor paver patio with pond view. Gas fireplace in the cozy family room. 9 ft ceilings make this home feel extra spacious. Upstairs you'll find a Master bedroom suite with large bathroom, 3 more bedrooms and a hall bath. Laundry is on the first floor in the mudroom. Don't miss the basement with additional FULL BATHROOM, game room and rec room area. Great schools!
Property Specifics
| Single Family | |
| — | |
| — | |
| 1995 | |
| Full | |
| Vinyl Siding | |
| Asphalt | |
| — | |
| No | |
| 0.16 |
| Lake | |
| — | |
| 0 / Not Applicable | |
| None | |
| Public | |
| Public Sewer | |
| Central Air | |
| Natural Gas | |
| 10325651 | |
| 10131060430000 |
Property History
| DATE: | EVENT: | PRICE: | SOURCE: |
|---|---|---|---|
| 15 May, 2019 | Sold | $350,000 | MRED MLS |
| 14 Apr, 2019 | Under contract | $350,000 | MRED MLS |
| 10 Apr, 2019 | Listed for sale | $350,000 | MRED MLS |
Room Specifics
Total Bedrooms: 4
Bedrooms Above Ground: 4
Bedrooms Below Ground: 0
Dimensions: —
Floor Type: Carpet
Dimensions: —
Floor Type: Carpet
Dimensions: —
Floor Type: Carpet
Full Bathrooms: 4
Bathroom Amenities: —
Bathroom in Basement: 1
Dimensions: —
Floor Type: Carpet
Dimensions: —
Floor Type: Vinyl
Dimensions: —
Floor Type: Carpet
Rooms: Recreation Room, Media Room
Other Specifics
| 2 | |
| — | |
| Garage | |
| — | |
| — | |
| — | |
| Brick Paver Patio | |
| Park Adjacent, Pond(s) | |
| 64X111X64X111 | |
| — | |
| Full | |
| Hardwood Floors, First Floor Laundry | |
| — | |
| Not in DB | |
| Sidewalks, Street Paved | |
| — | |
| Gas Log |
Tax History
| Year | Property Taxes |
|---|---|
| 2019 | $9,361 |
Contact Agent
Nearby Similar Homes



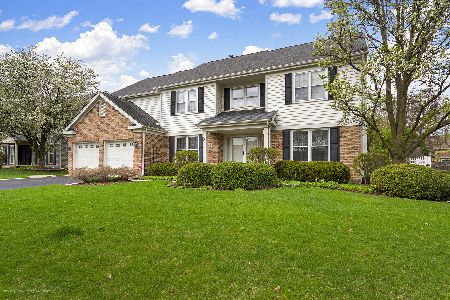
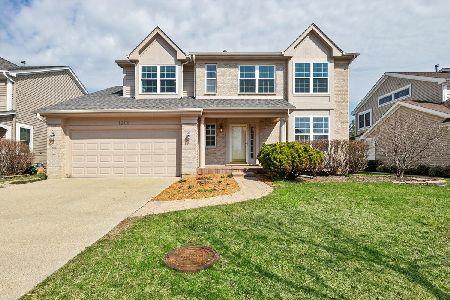
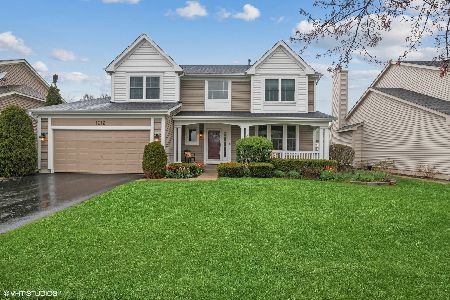
Nearby Sold Comparables



Contact Agent
Listing Provided By
Keller Williams Success Realty
